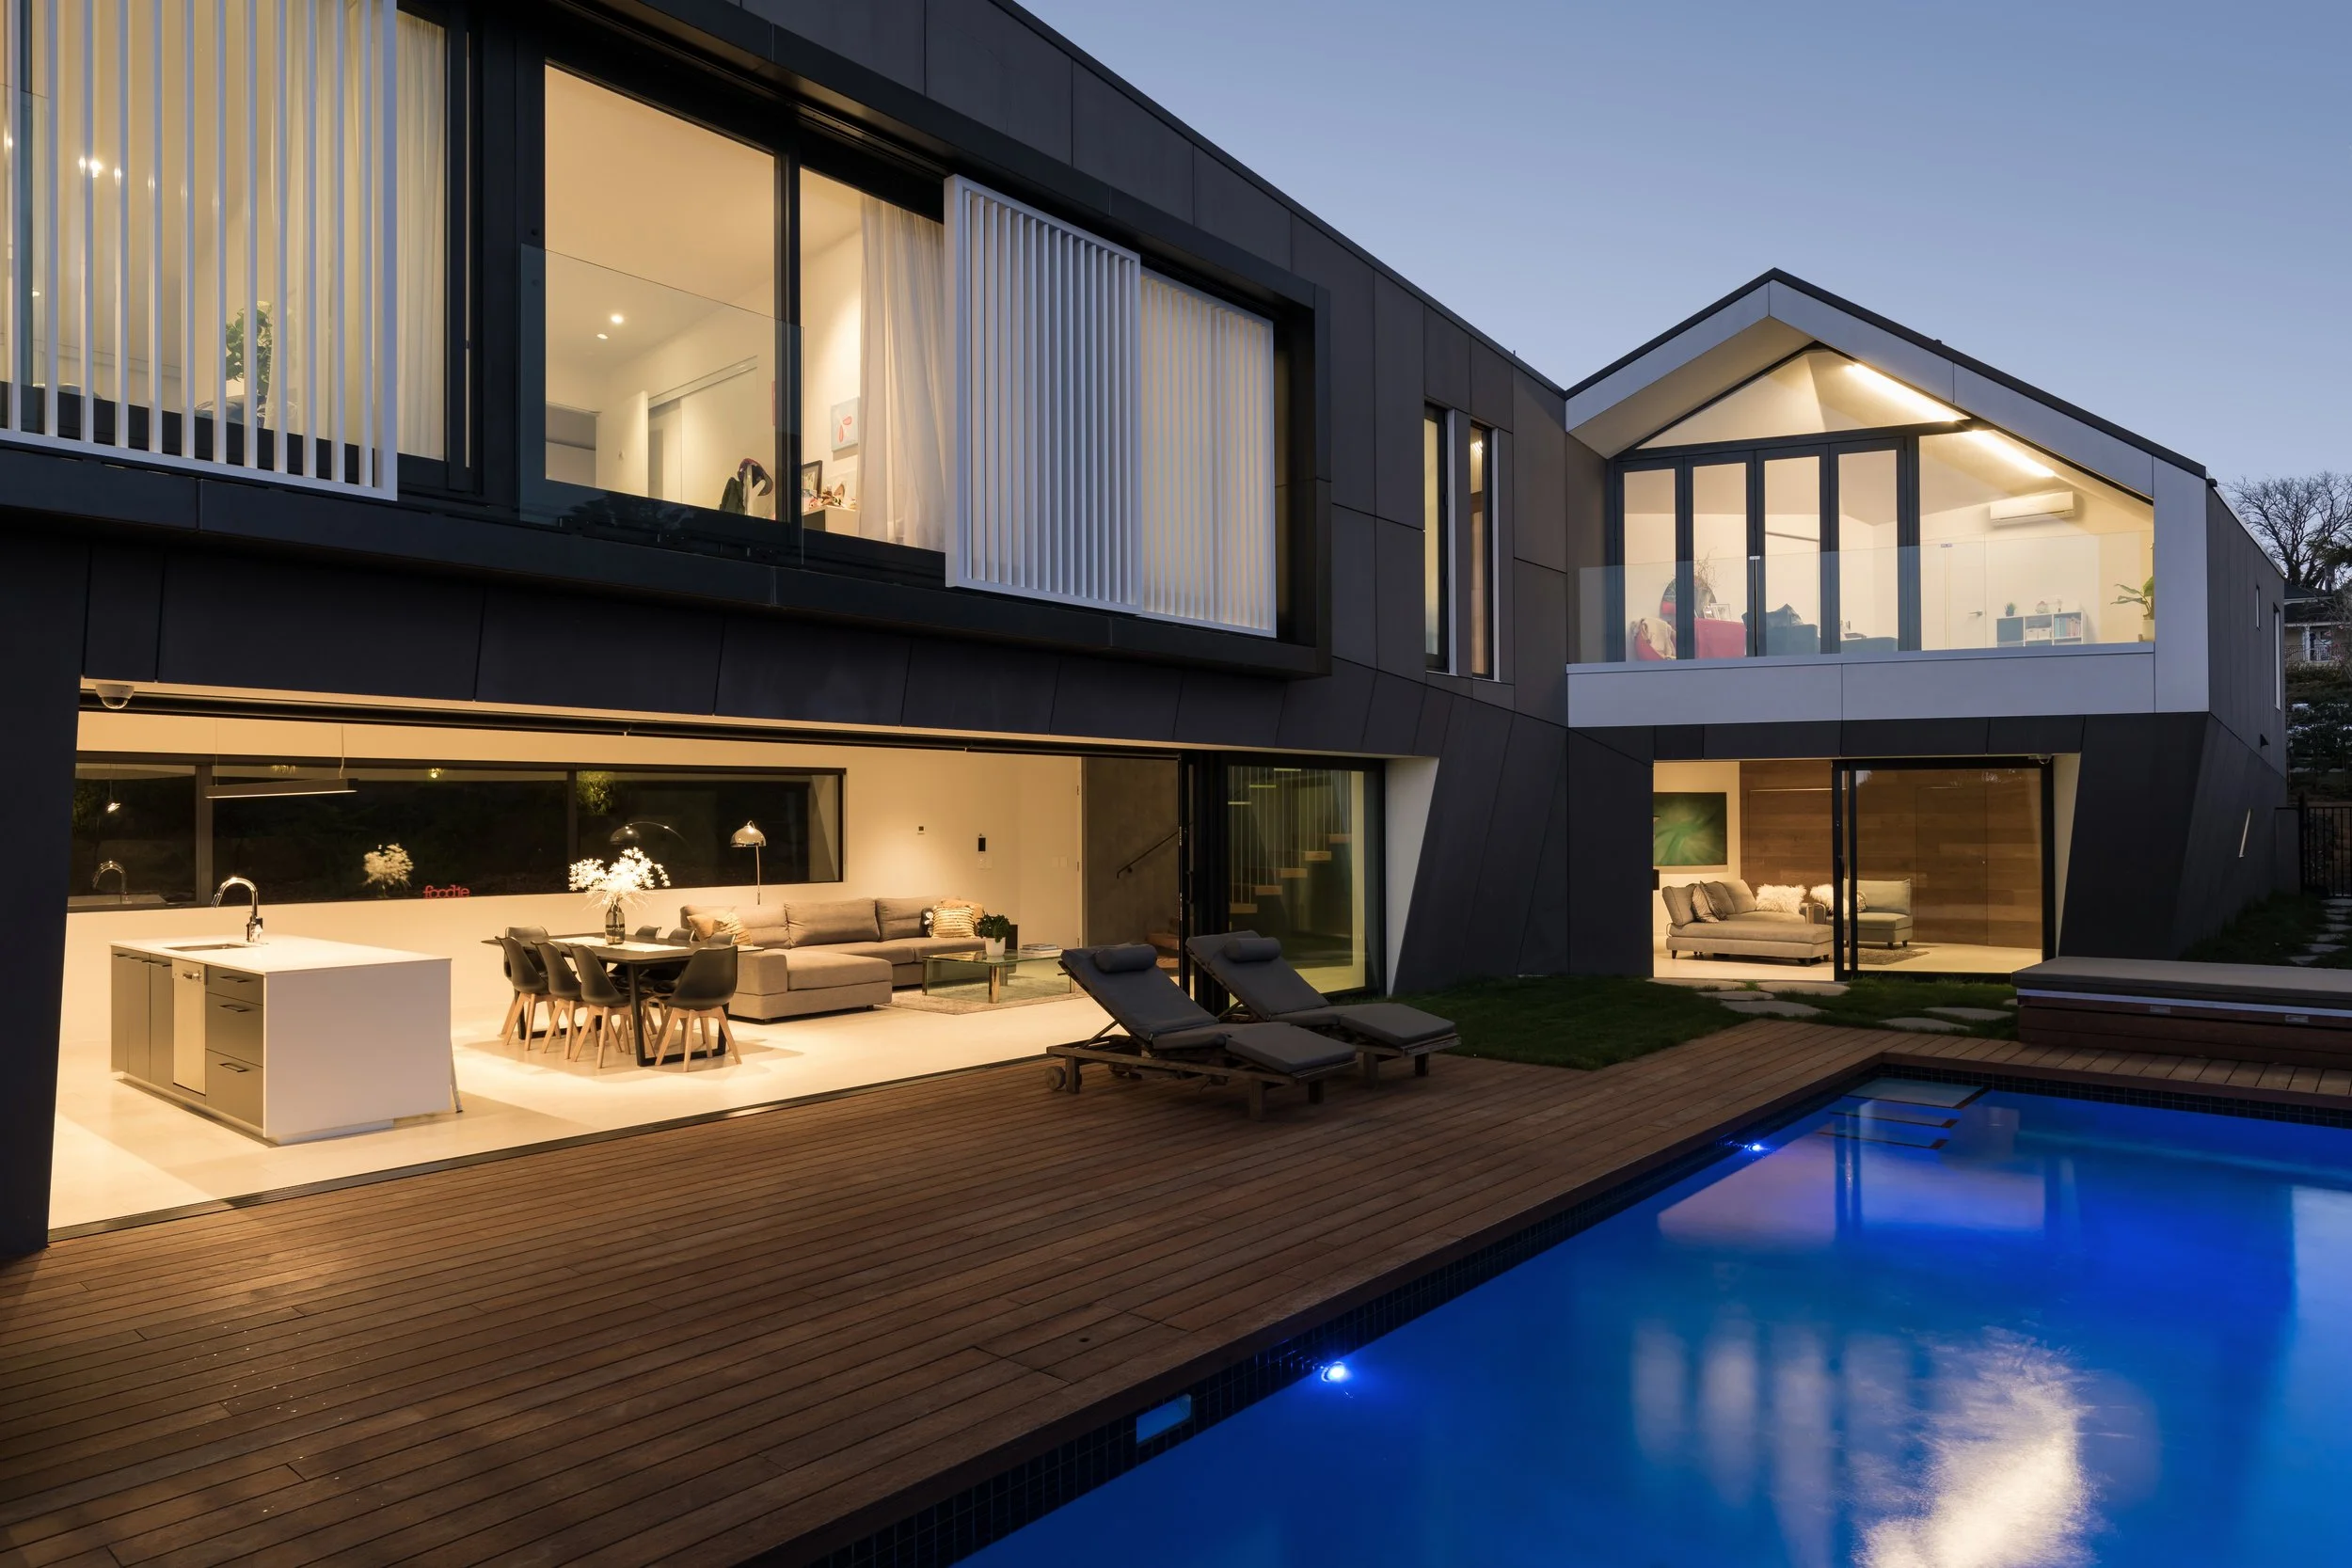
House in Remuera
-
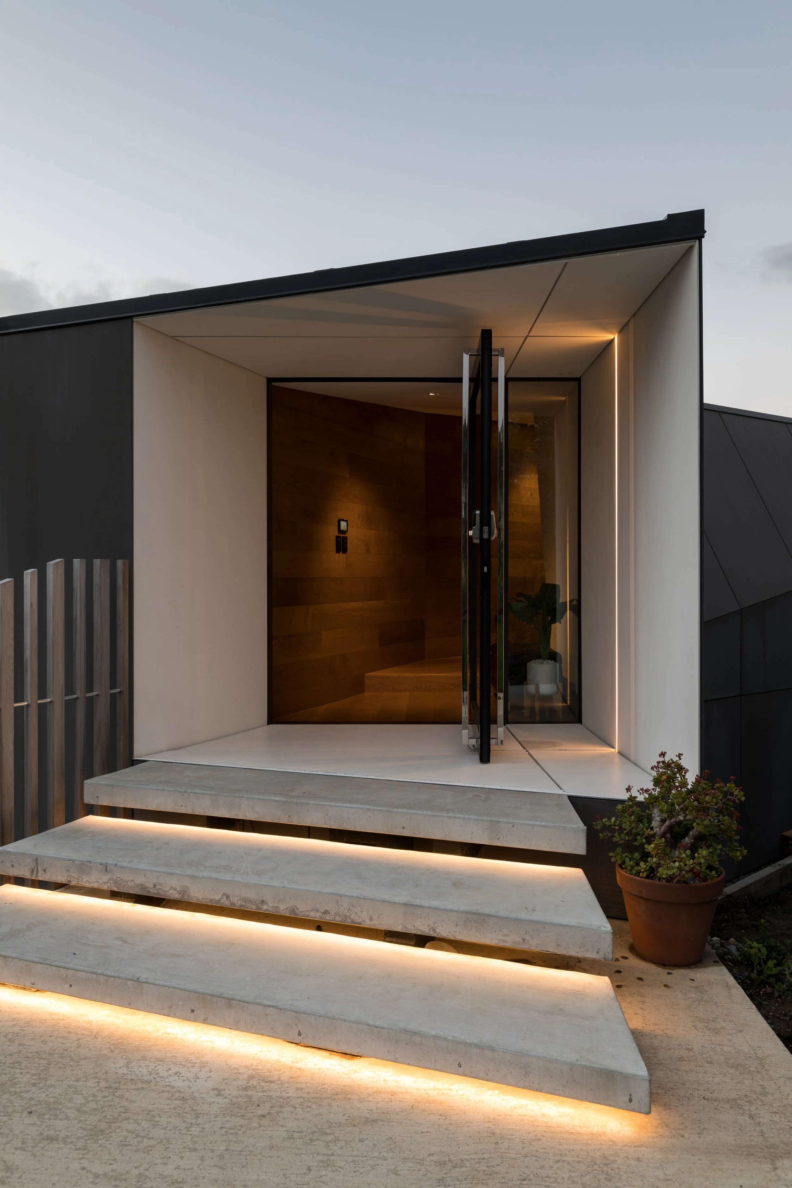
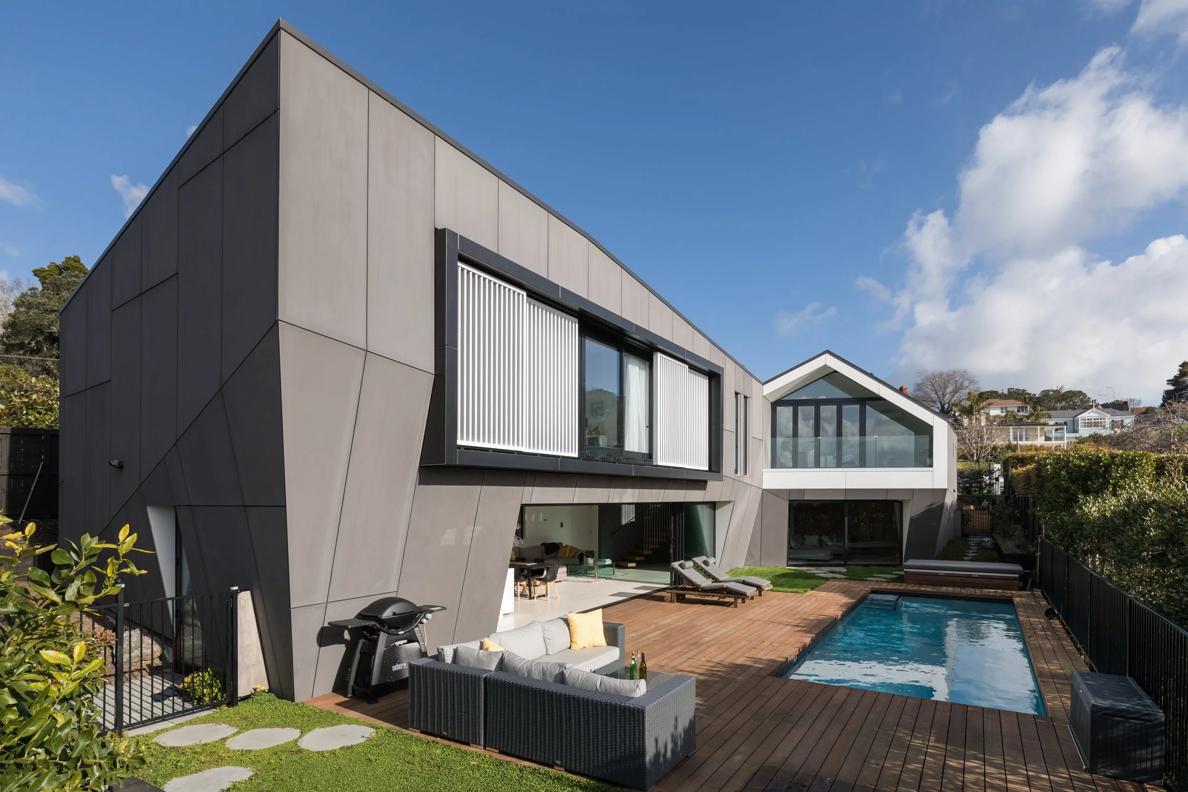
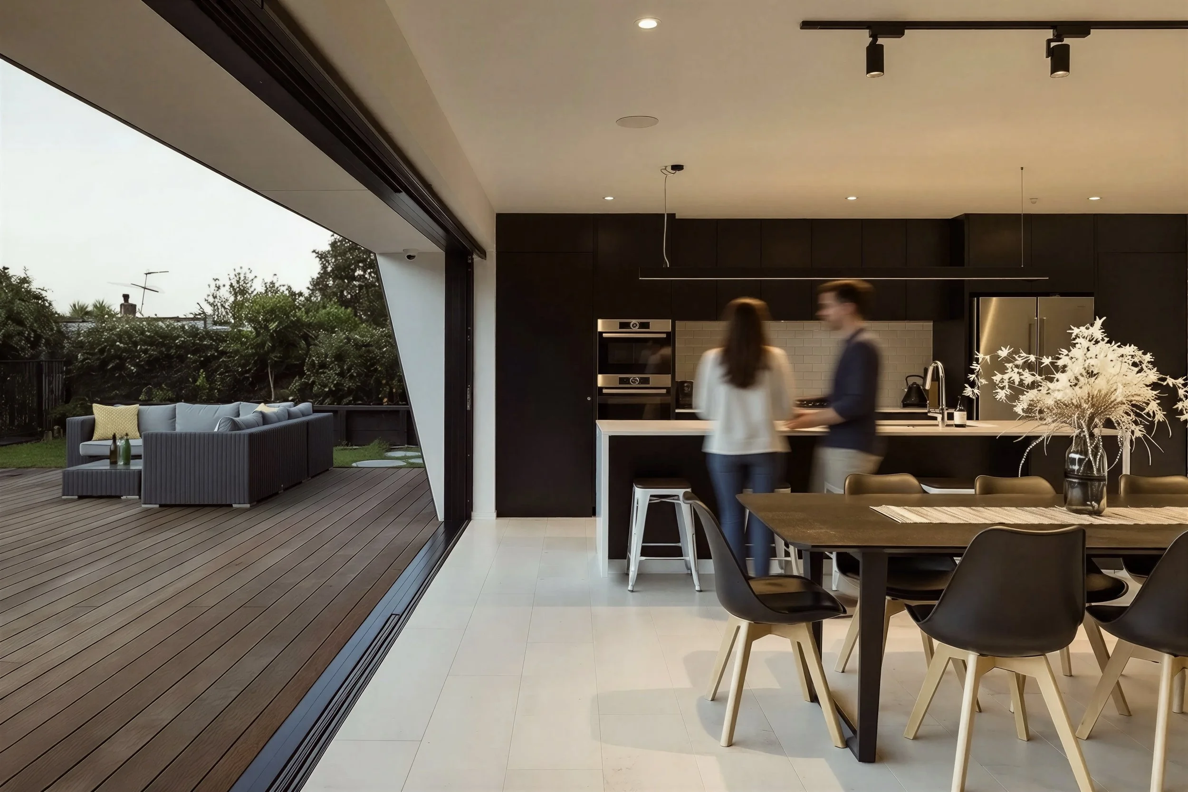
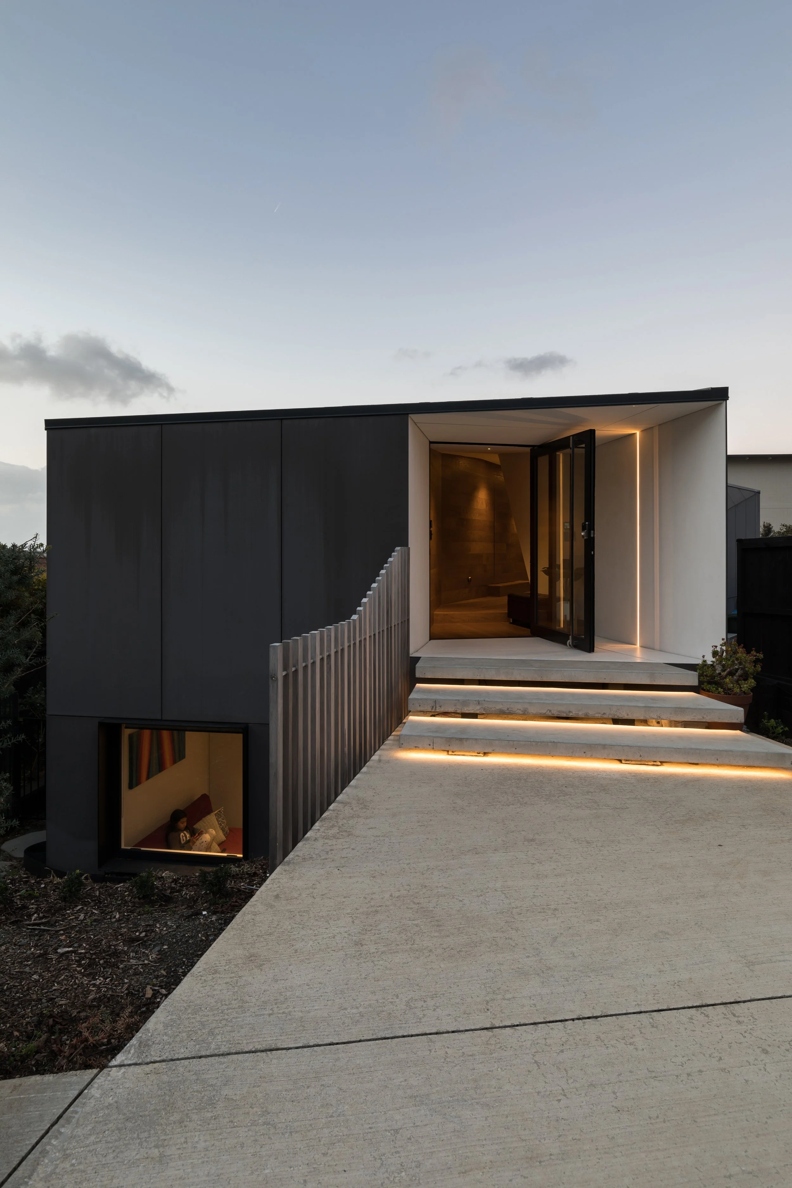
The site presented a narrow building platform, a 2.5 metre level change, and restrictive height controls. The design embraces these constraints to connect the upper street entry with outdoor living spaces below and generate a distinctive architectural form.
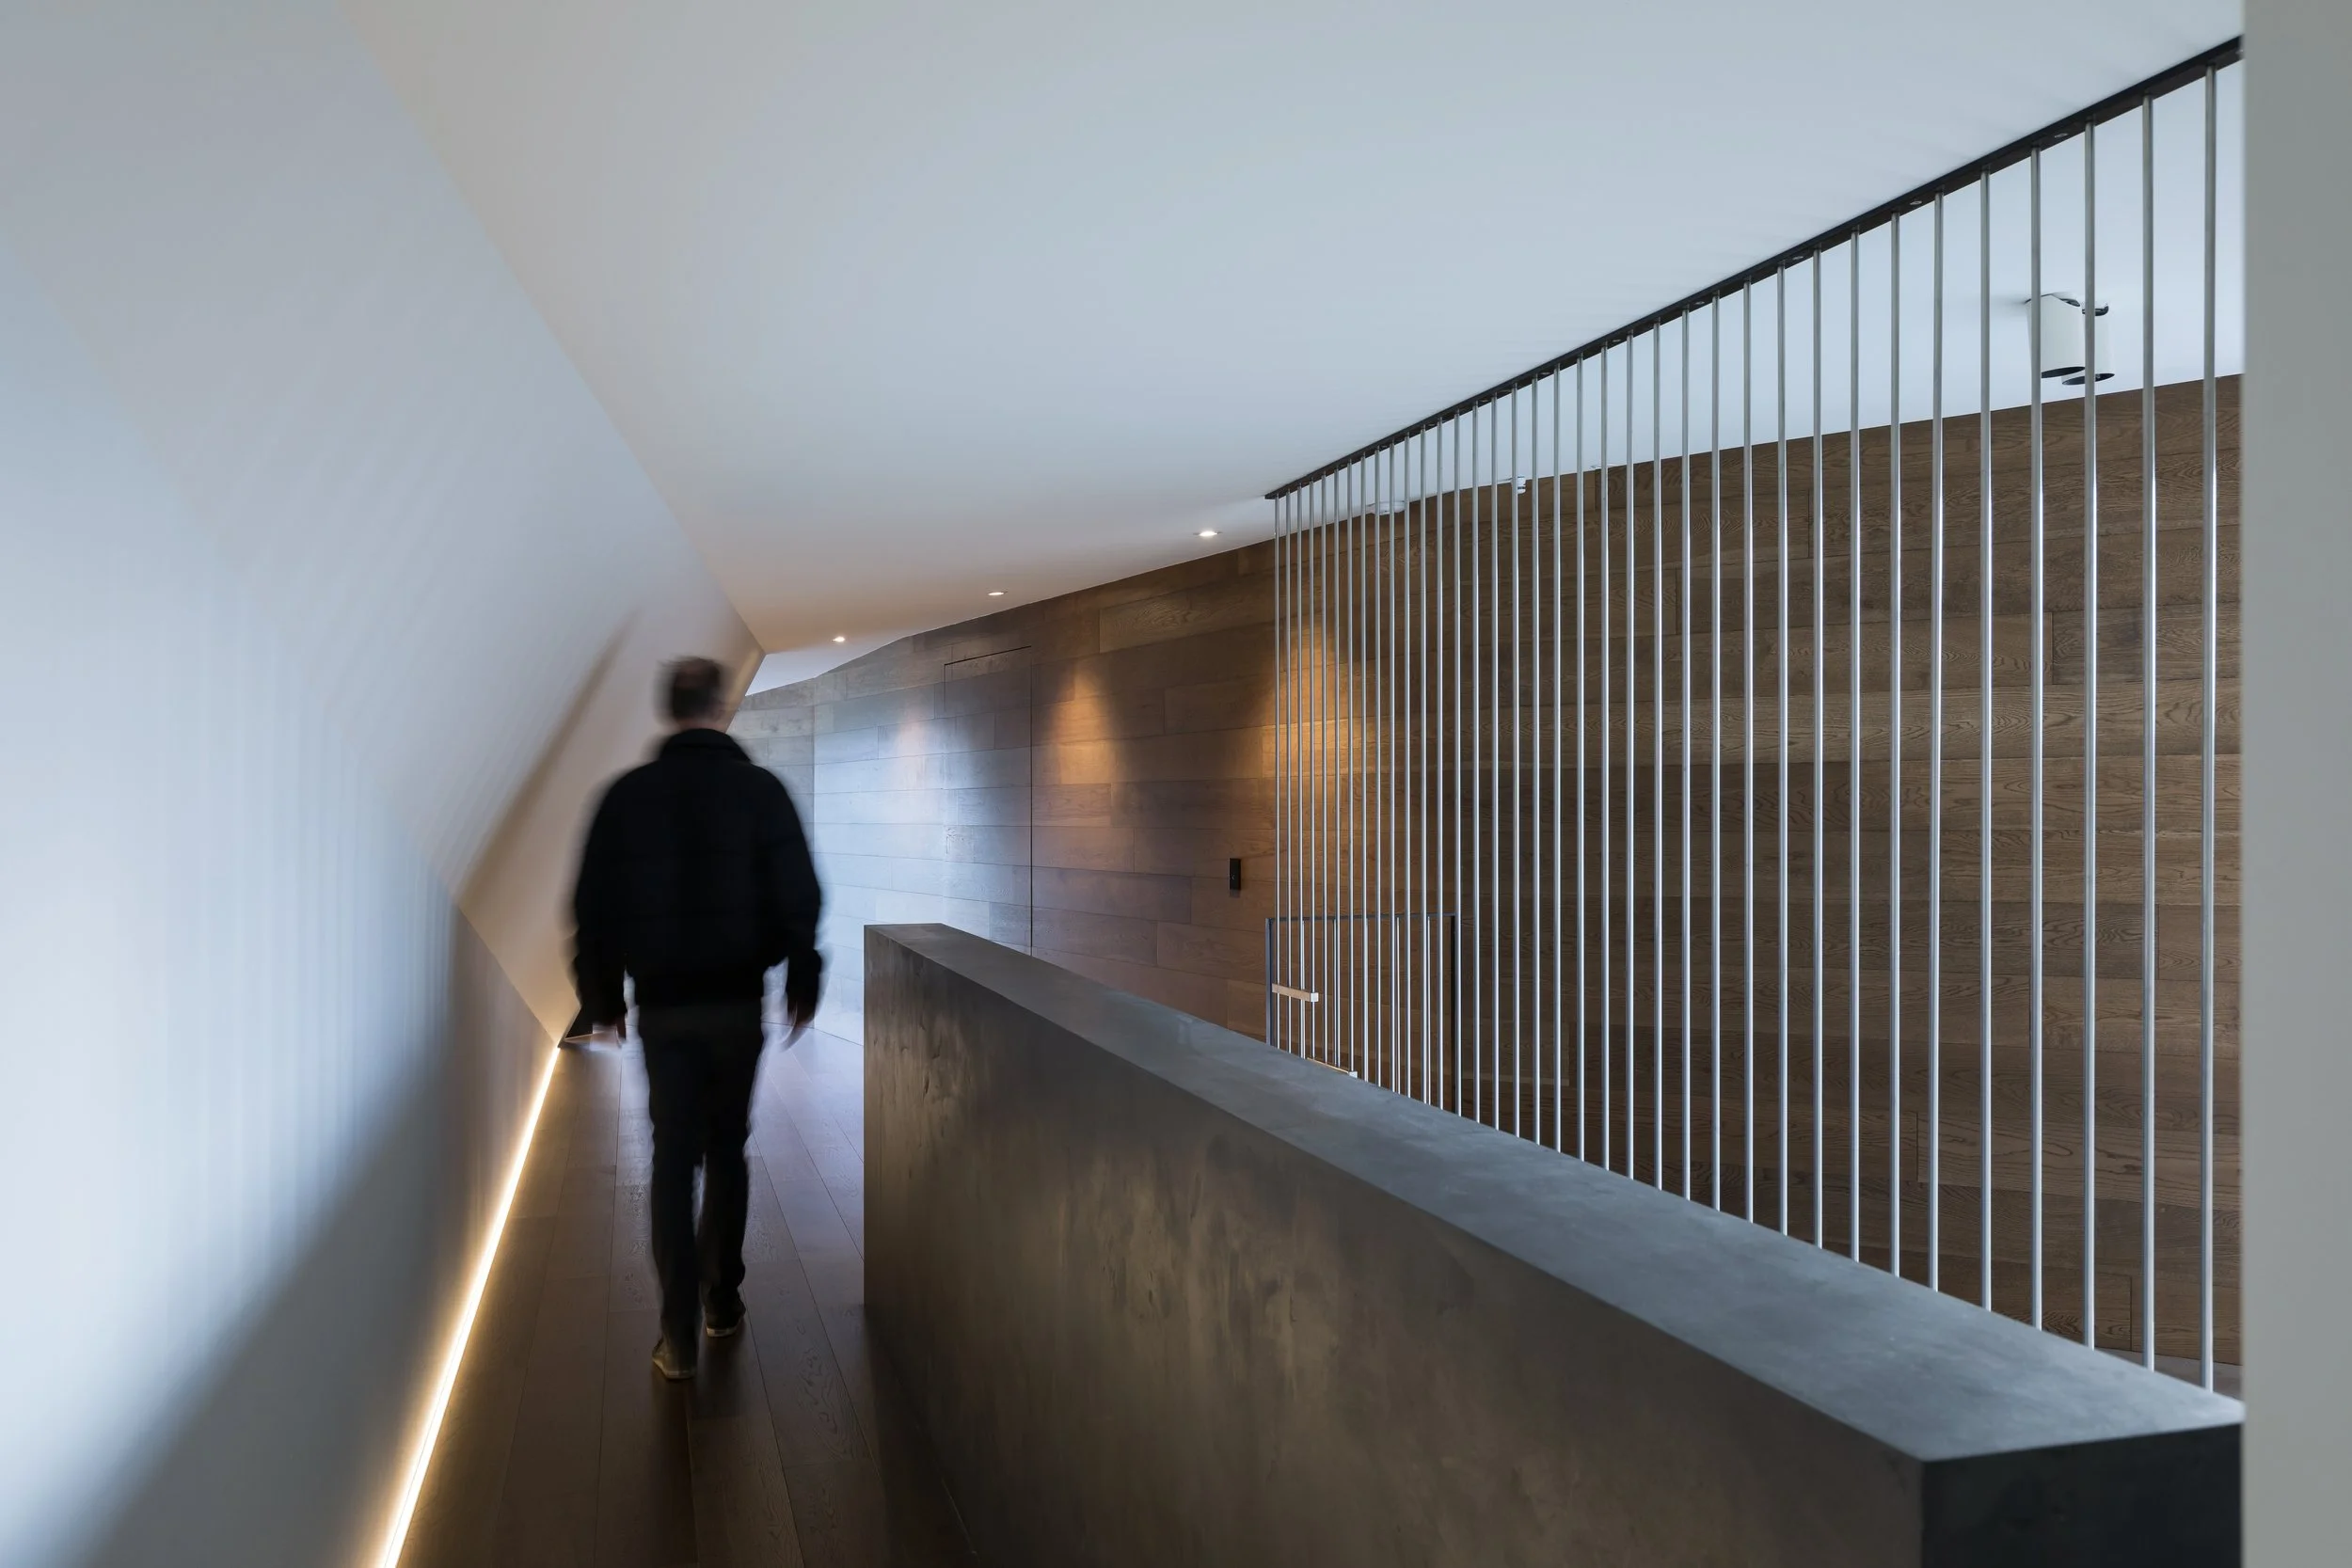
The front façade is deliberately restrained, revealing little beyond the entry sequence. Dynamic geometry emerges through the merging of wall and roof planes and the shifting of floor levels, creating a sculptural form that continues into the interior.
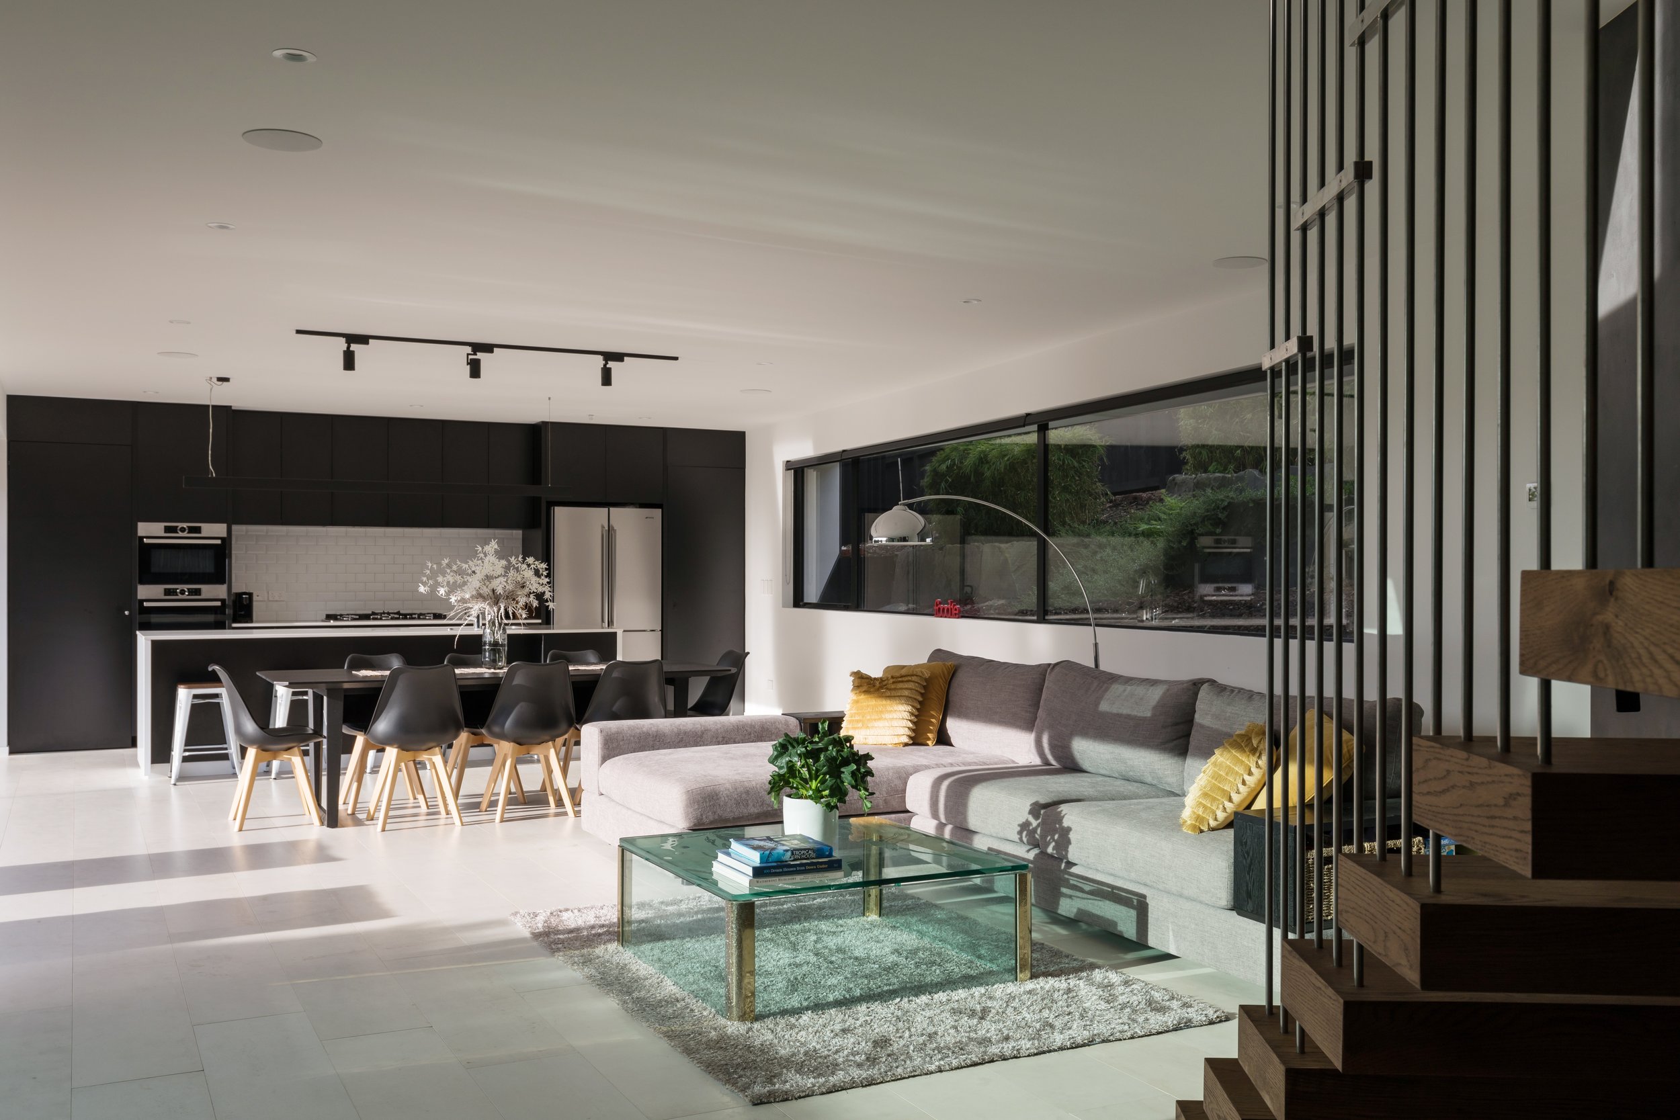
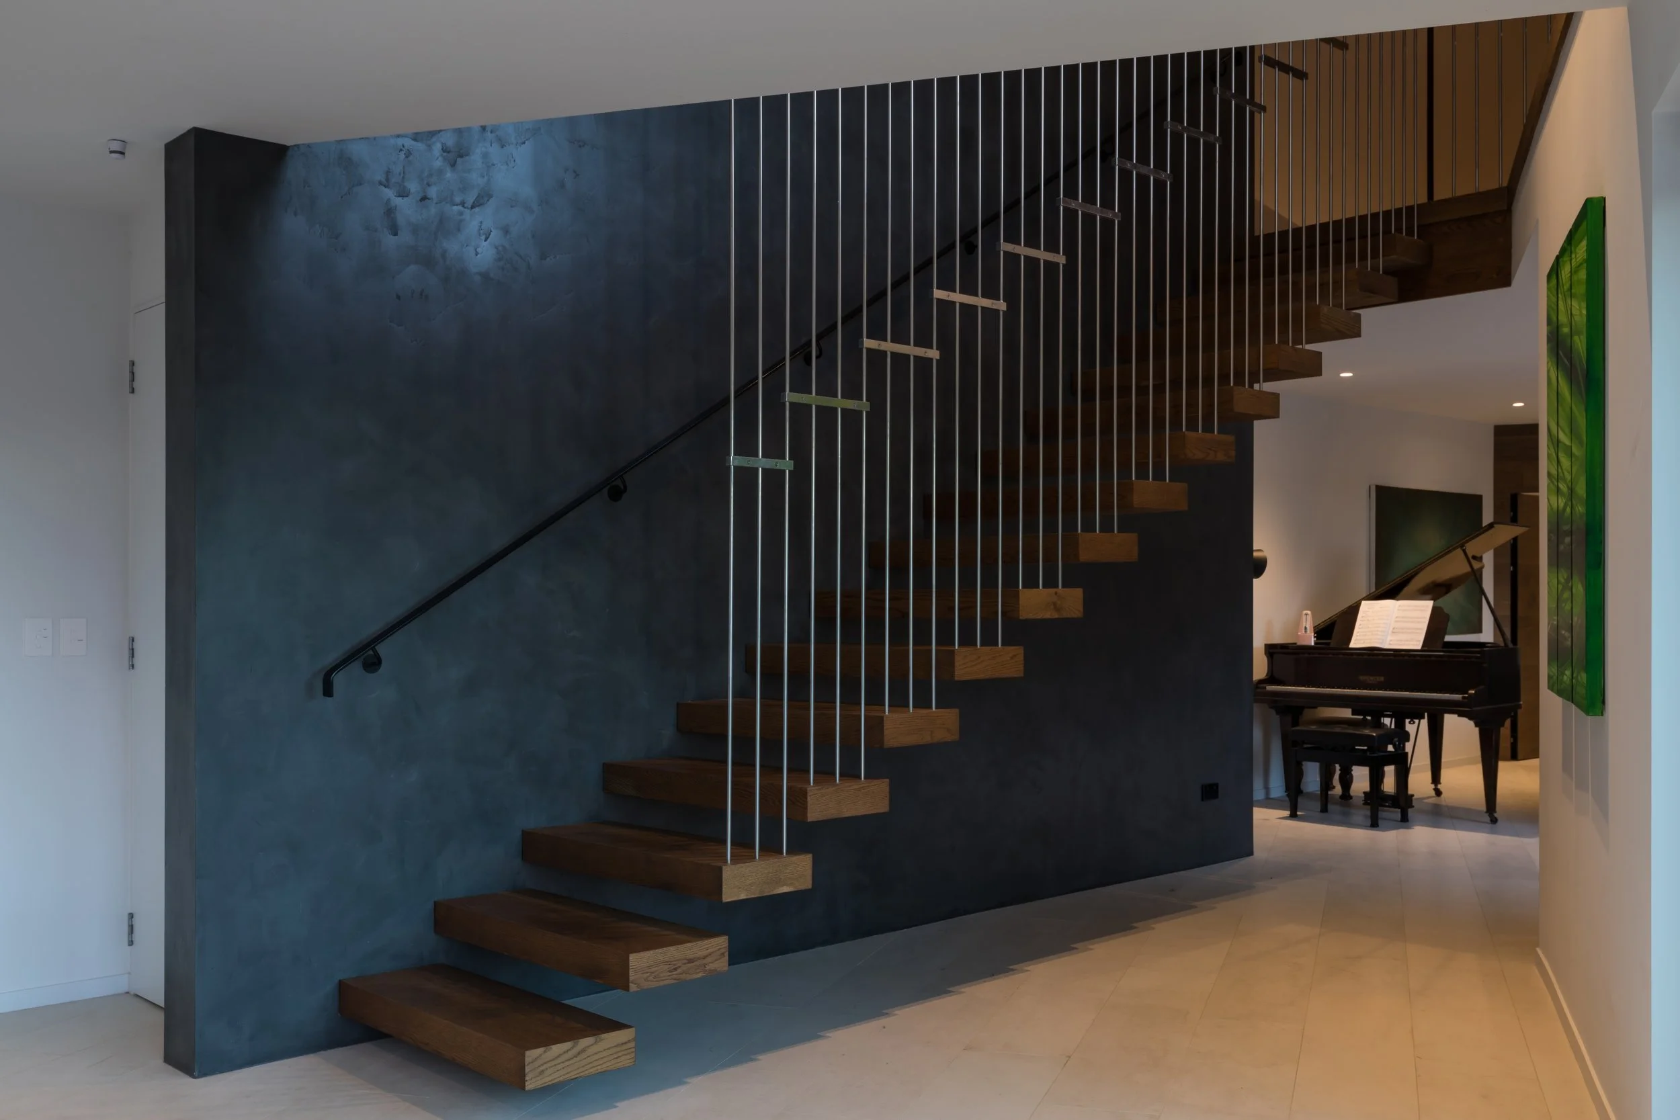
As the house unfolds beyond the entry, changing volumes and carefully framed views create a layered spatial experience. The three-dimensional form is expressed as a direct response to the site and development controls, creating a home that feels both expansive and grounded within its constraints.