Glendowie House
-
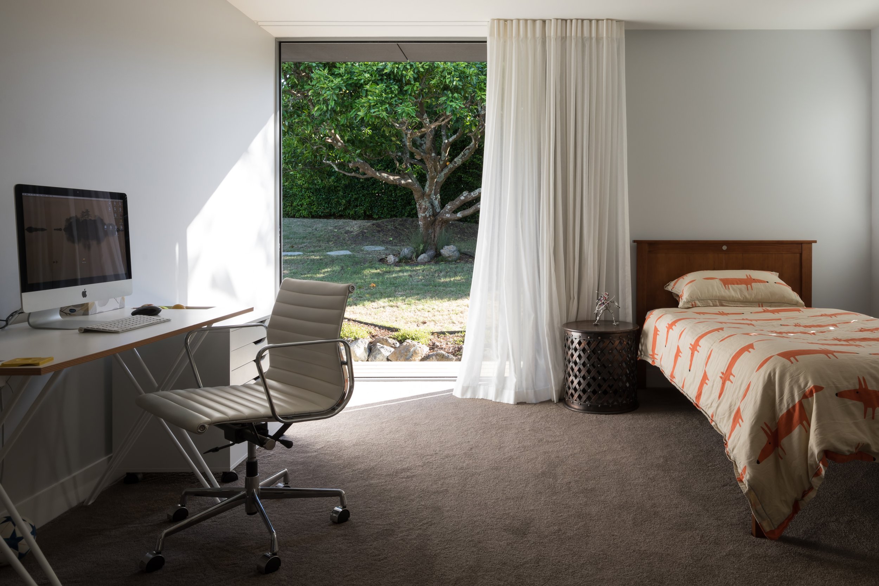
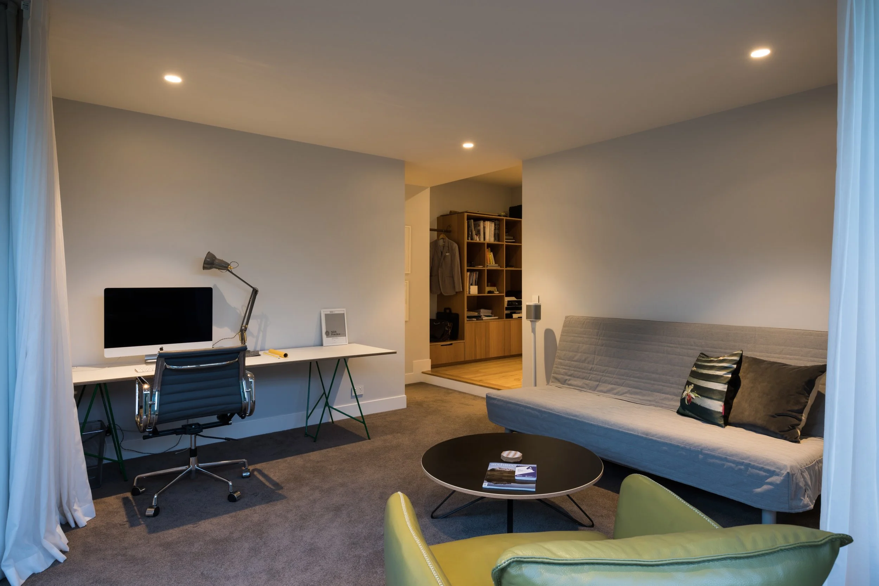
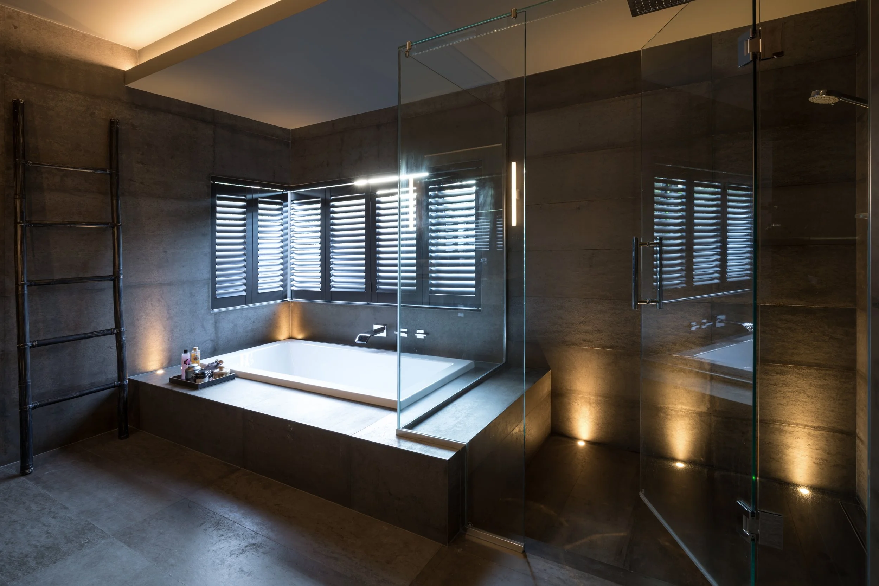
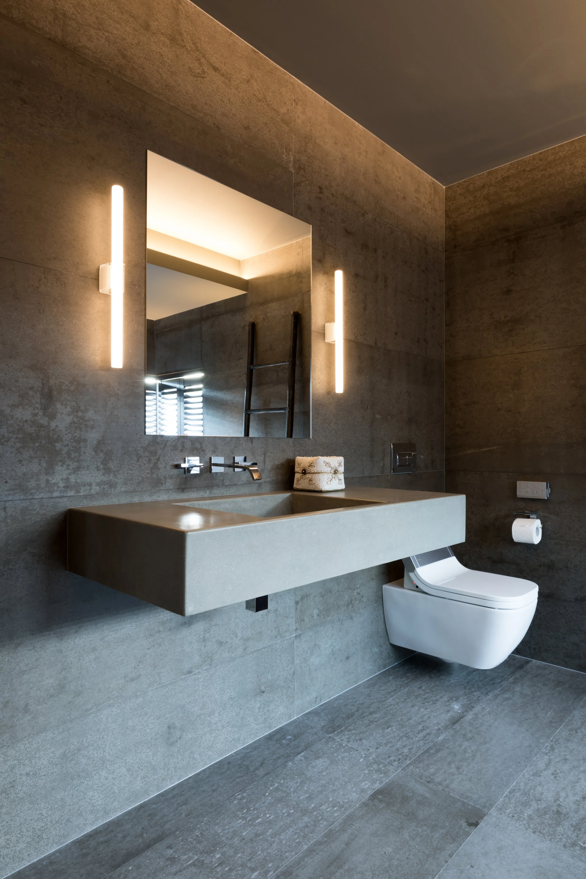
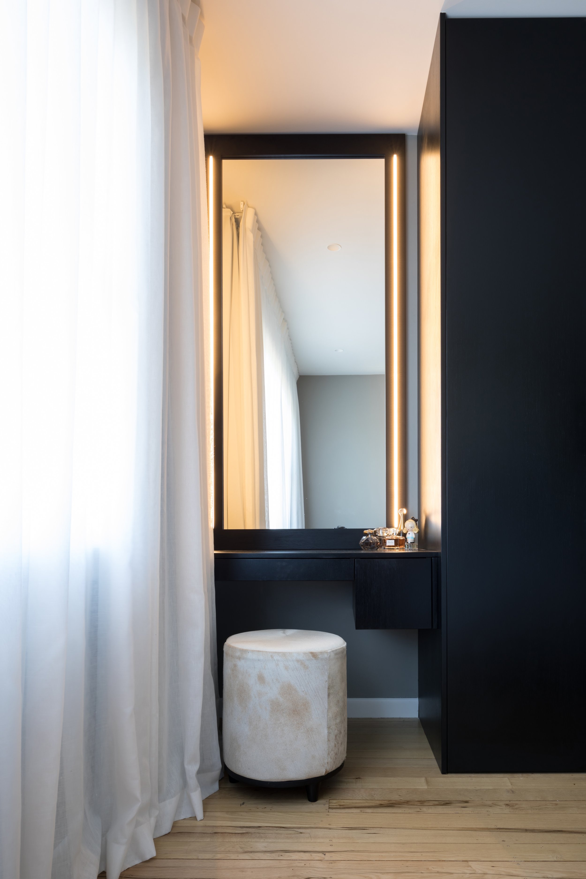
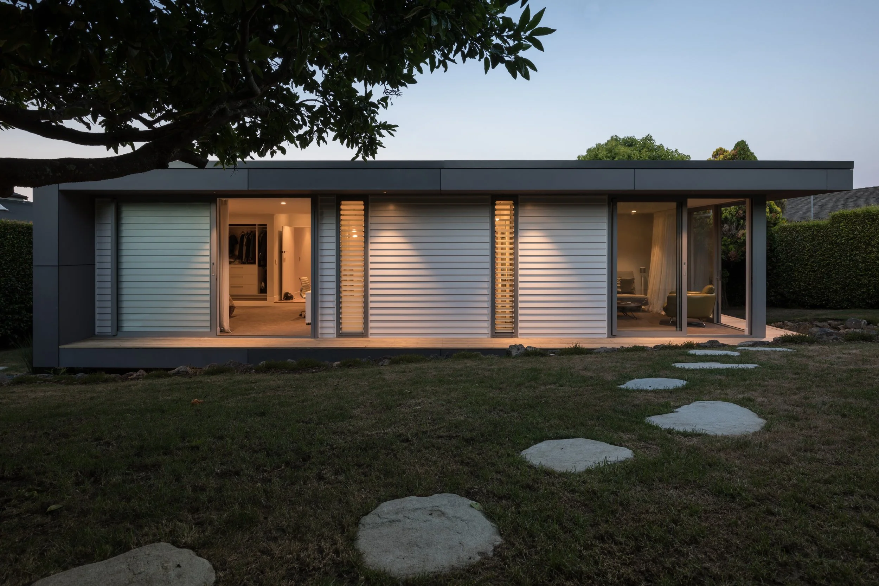
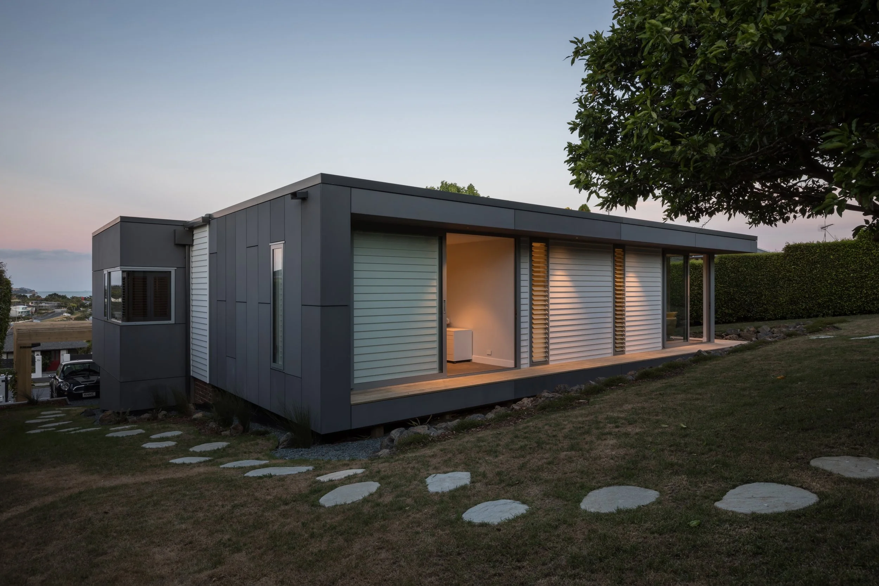
The project expands and modernises the home through the addition of a new bedroom, enhanced bathroom and ensuite amenity, and more generous living areas, creating a layout better suited to contemporary family life.
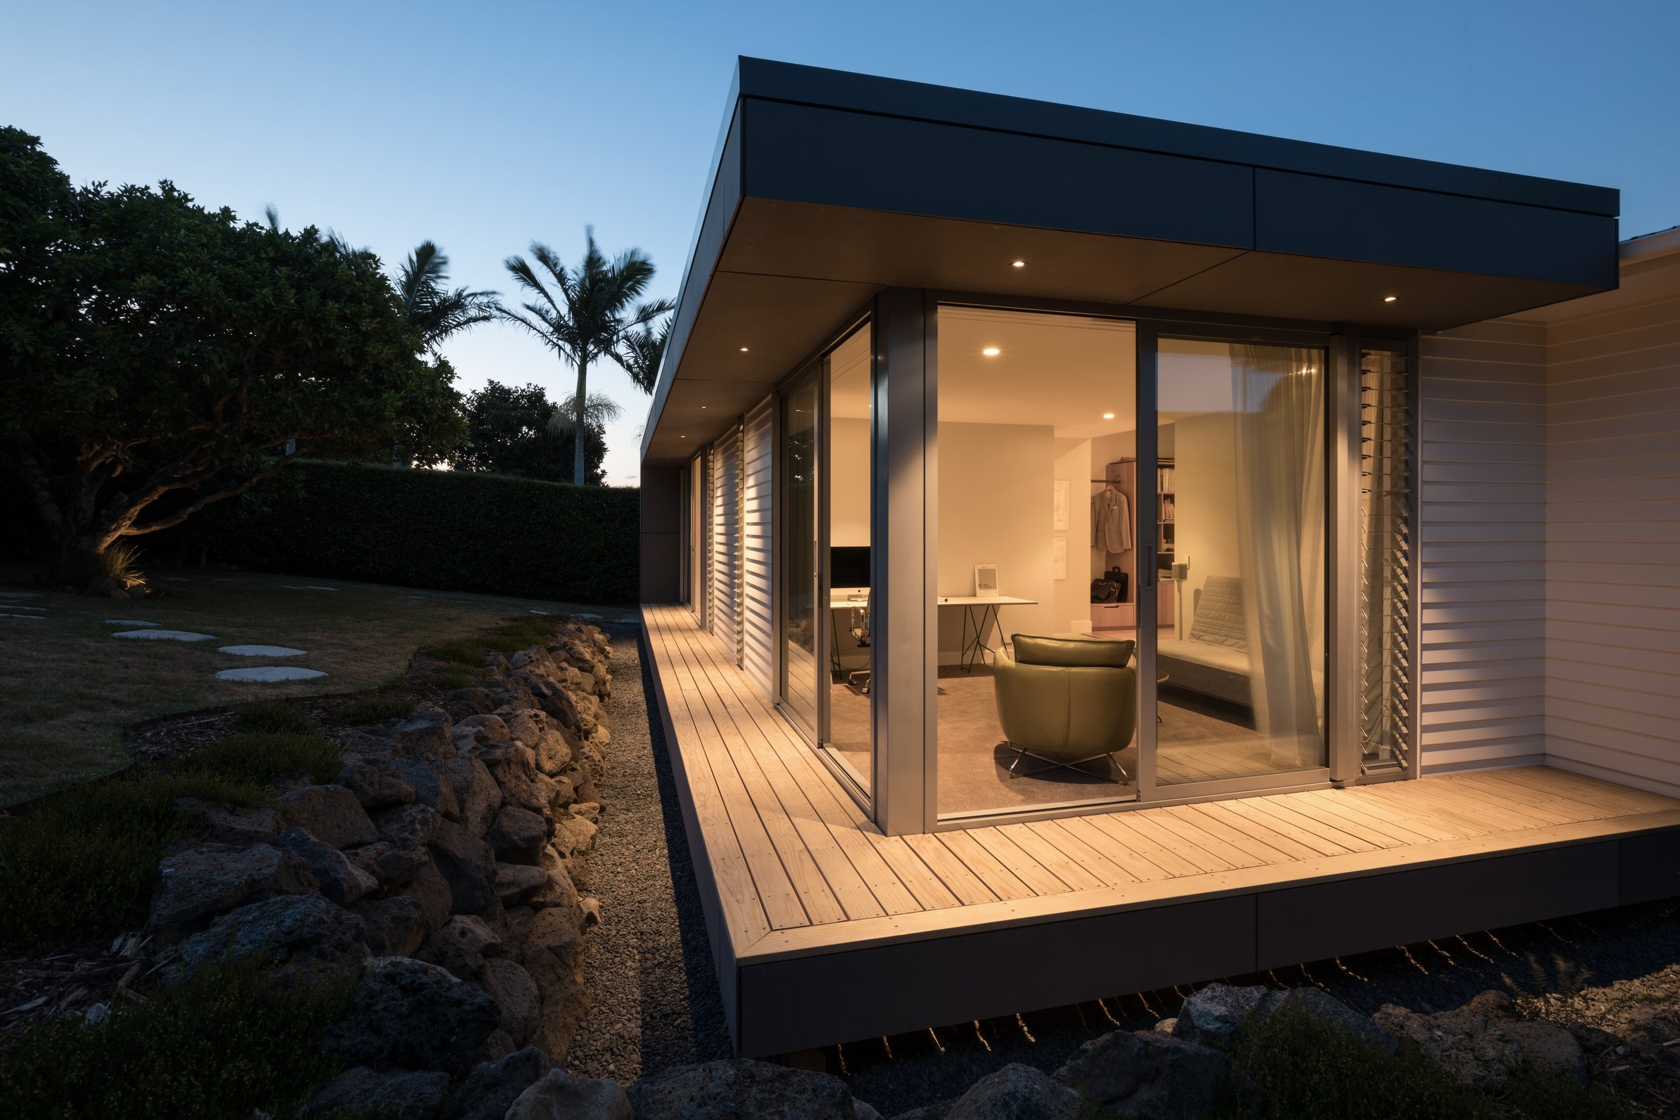
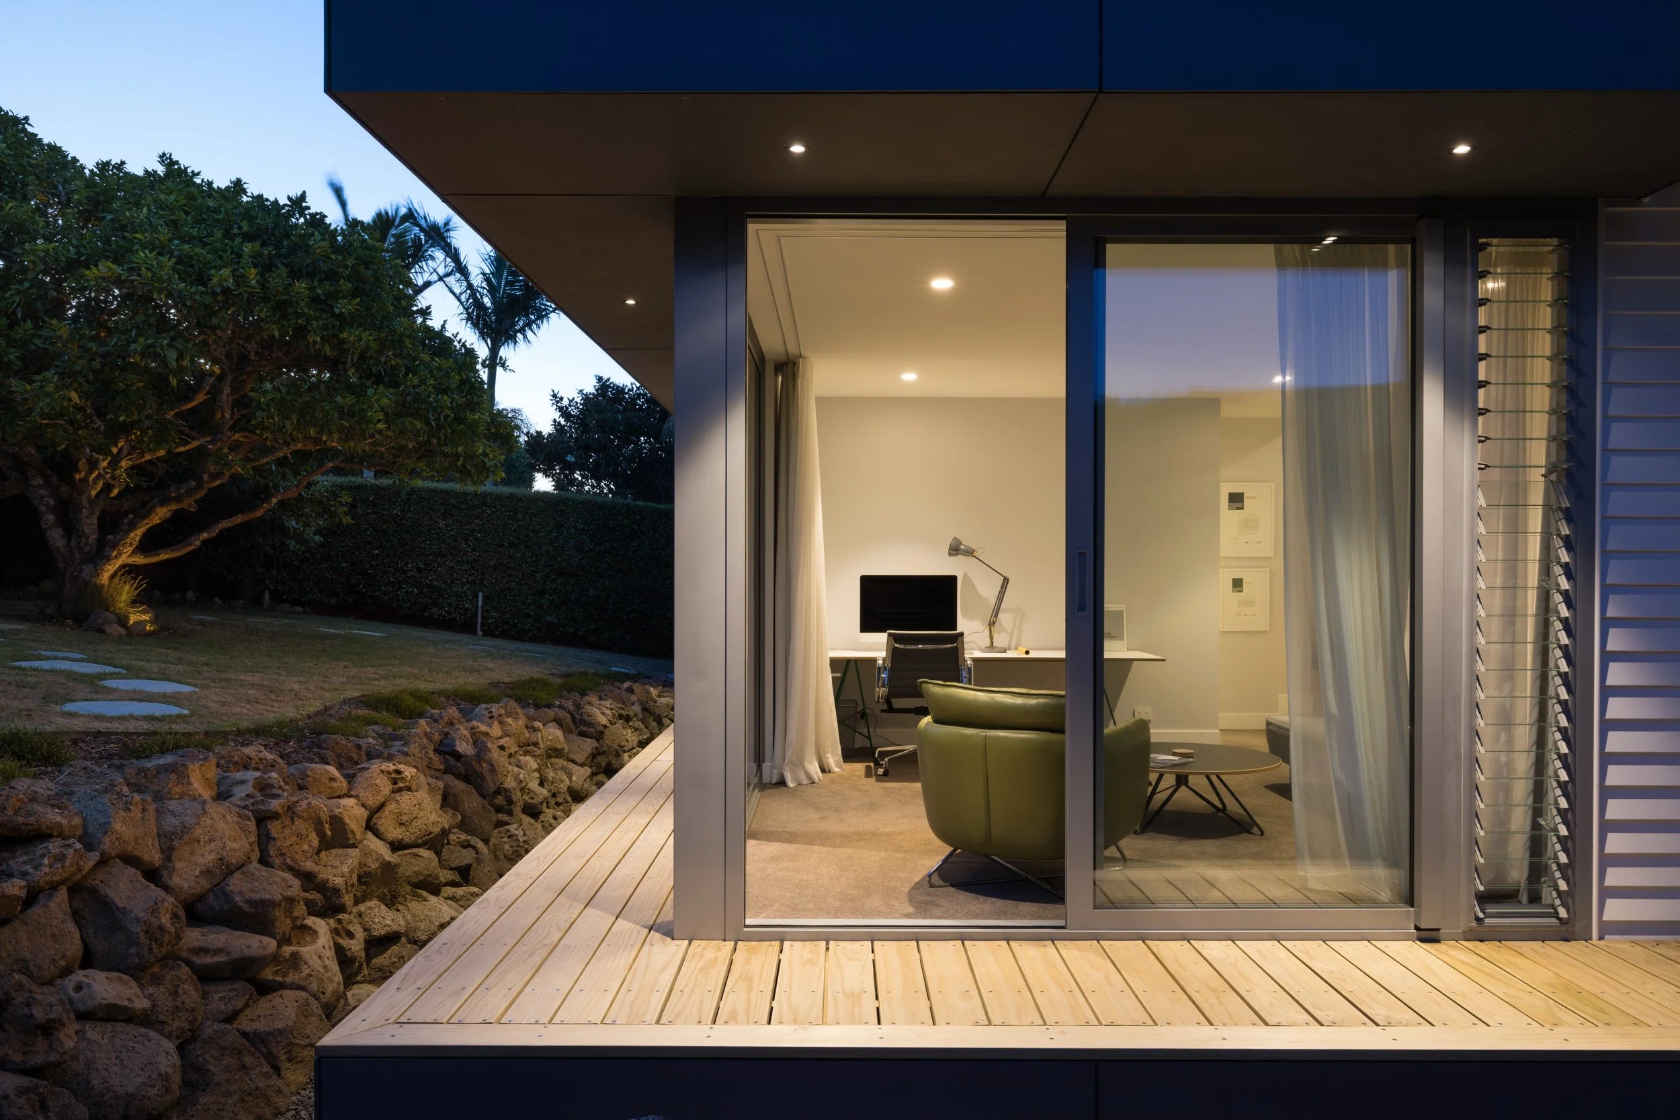
As a single-storey rear addition, the design focuses on opening the home to natural light and framed views to the garden while maintaining the scale and character of the original house.
The architectural response introduces a contemporary language that sits comfortably alongside the existing timber weatherboard dwelling. Modern cladding is combined with carefully integrated weatherboard elements, creating a considered relationship between old and new.