Glendowie House Stage 2
-
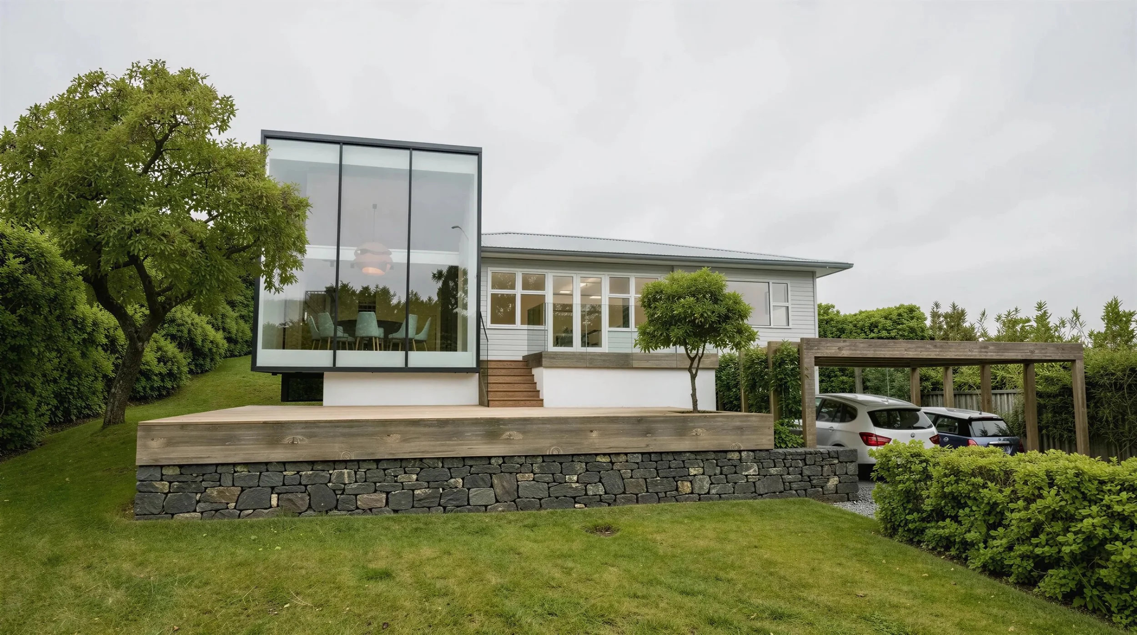
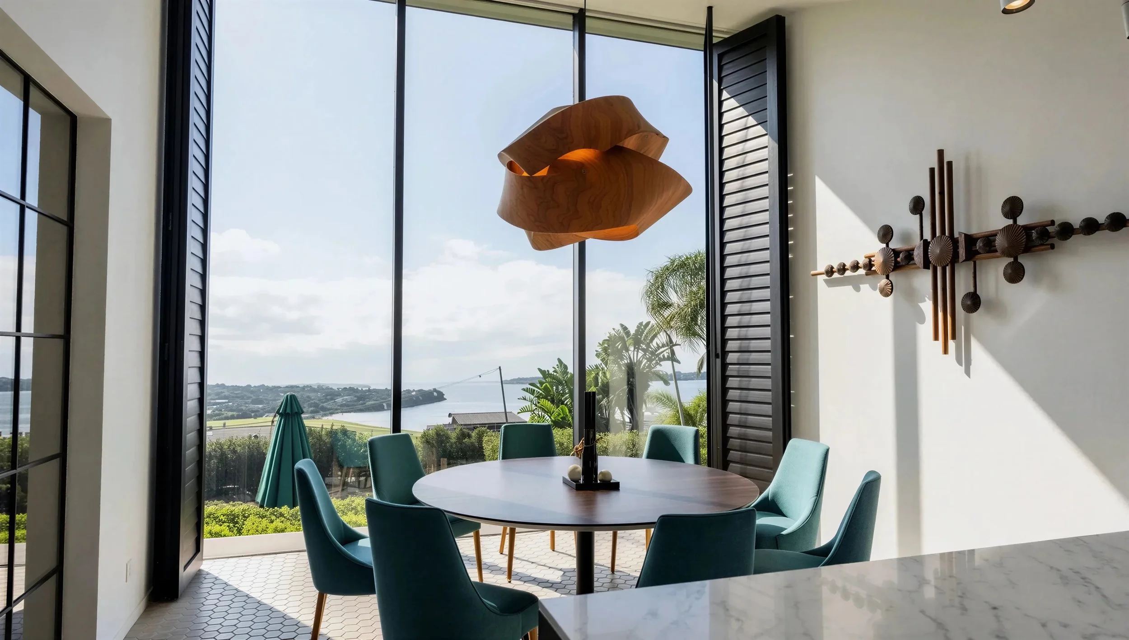
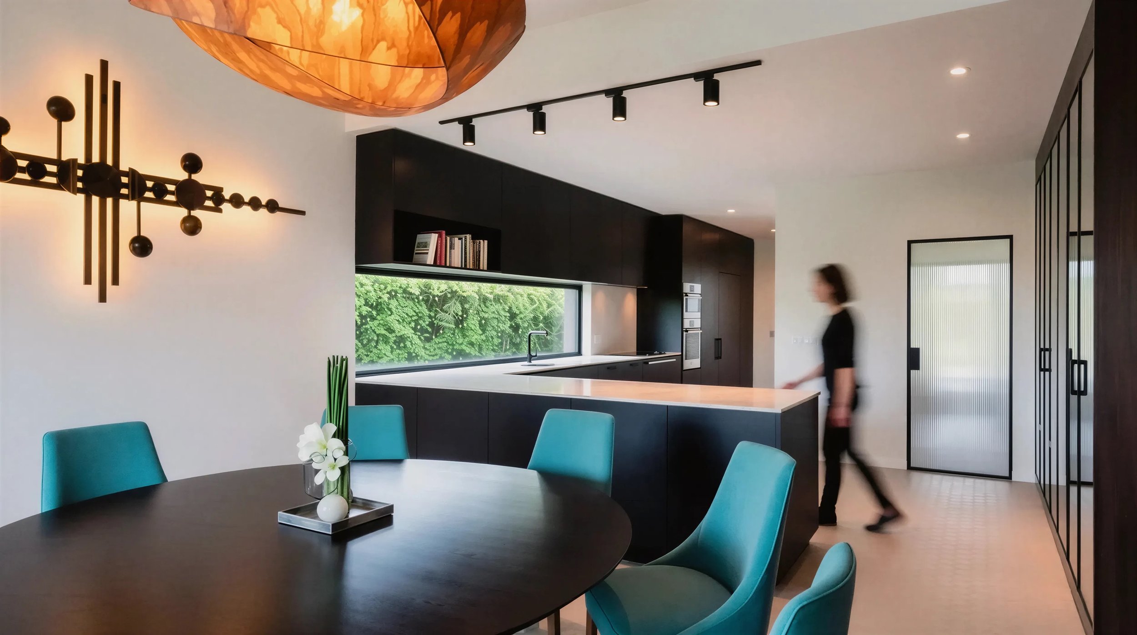
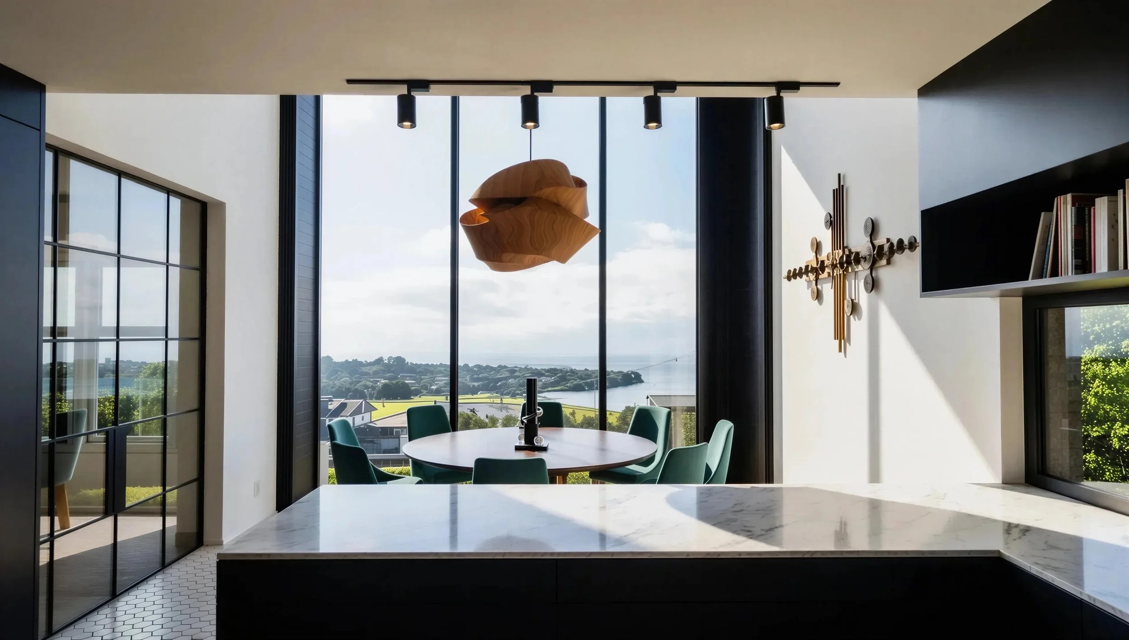
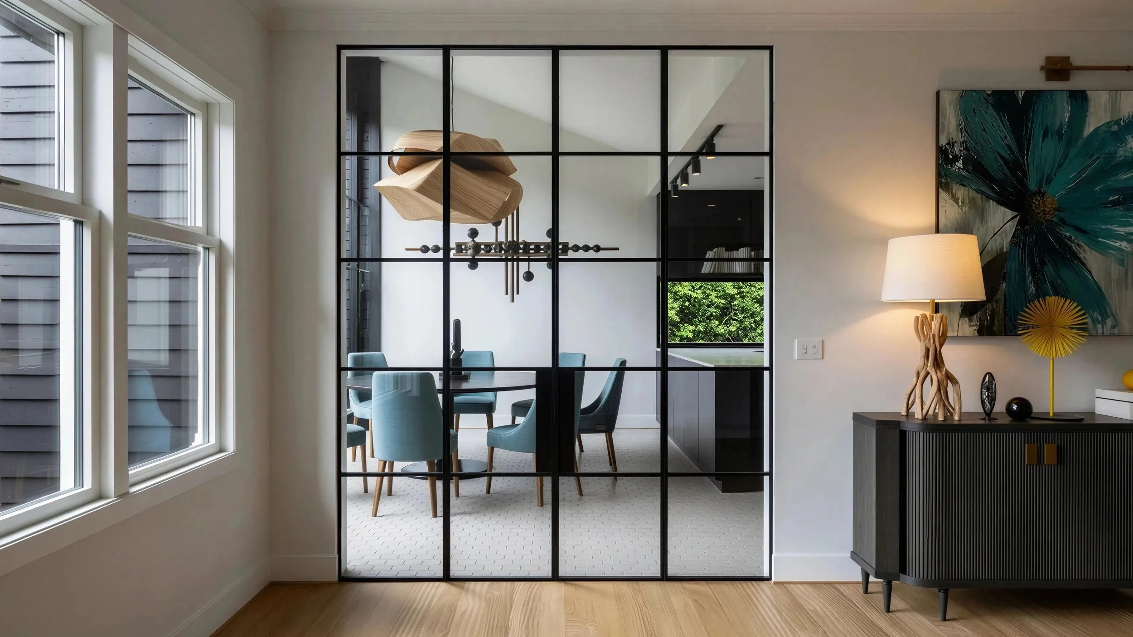
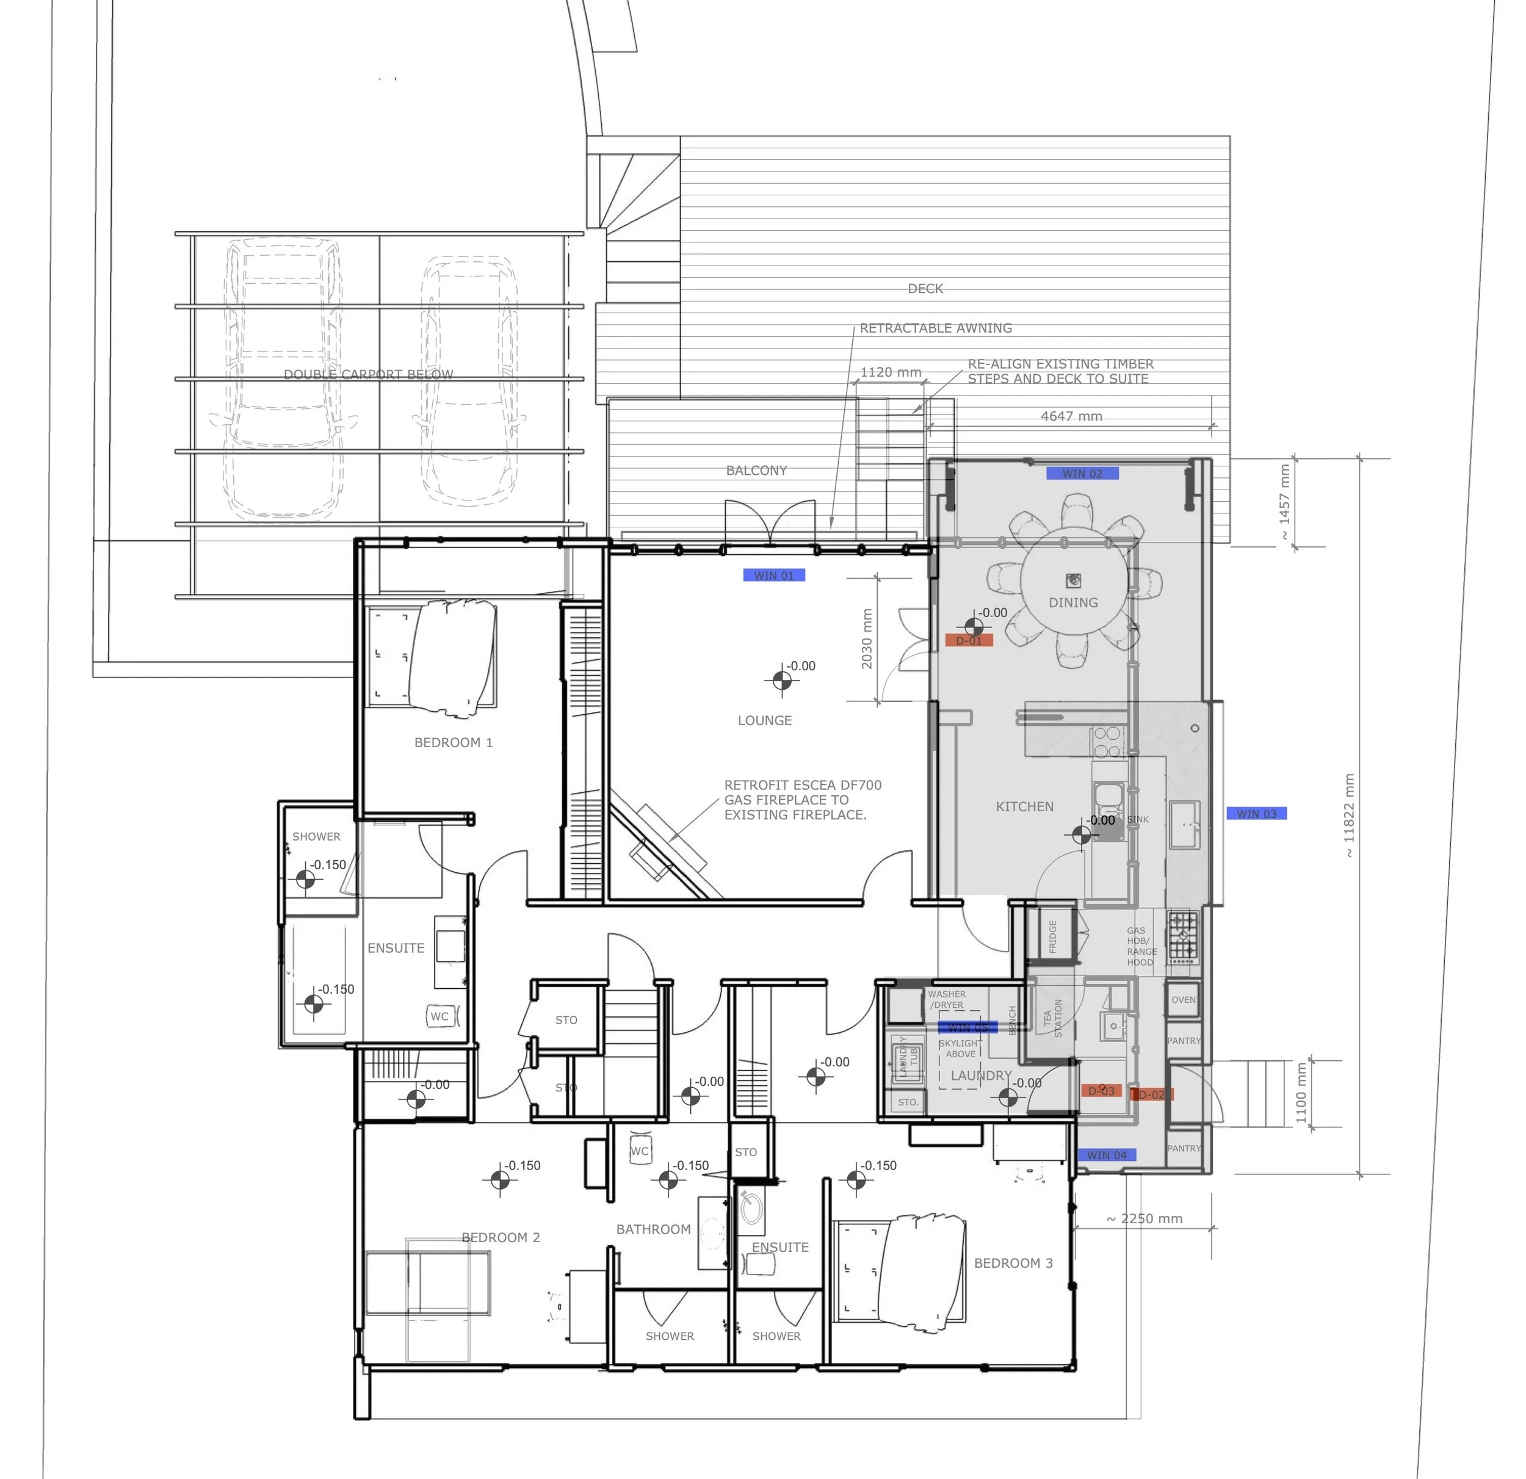
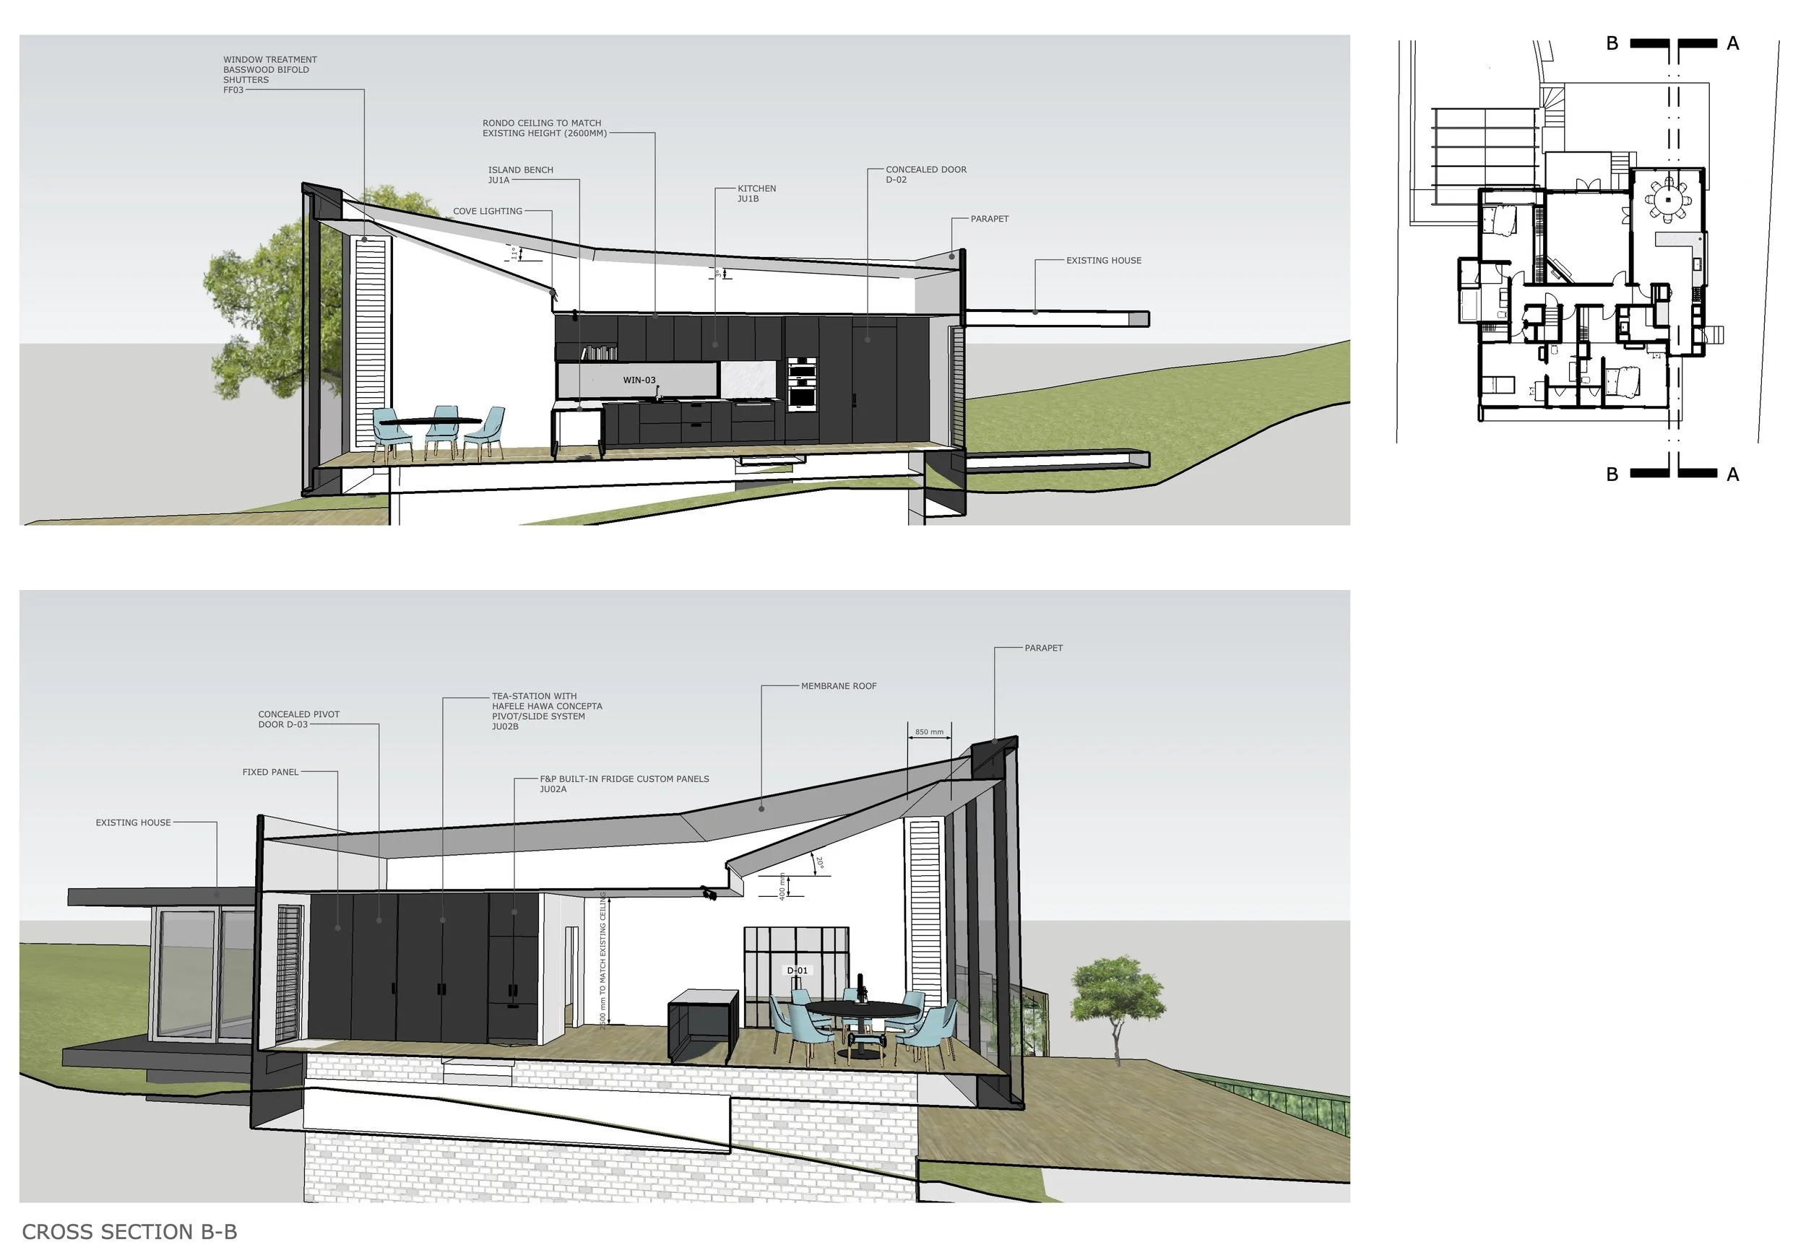
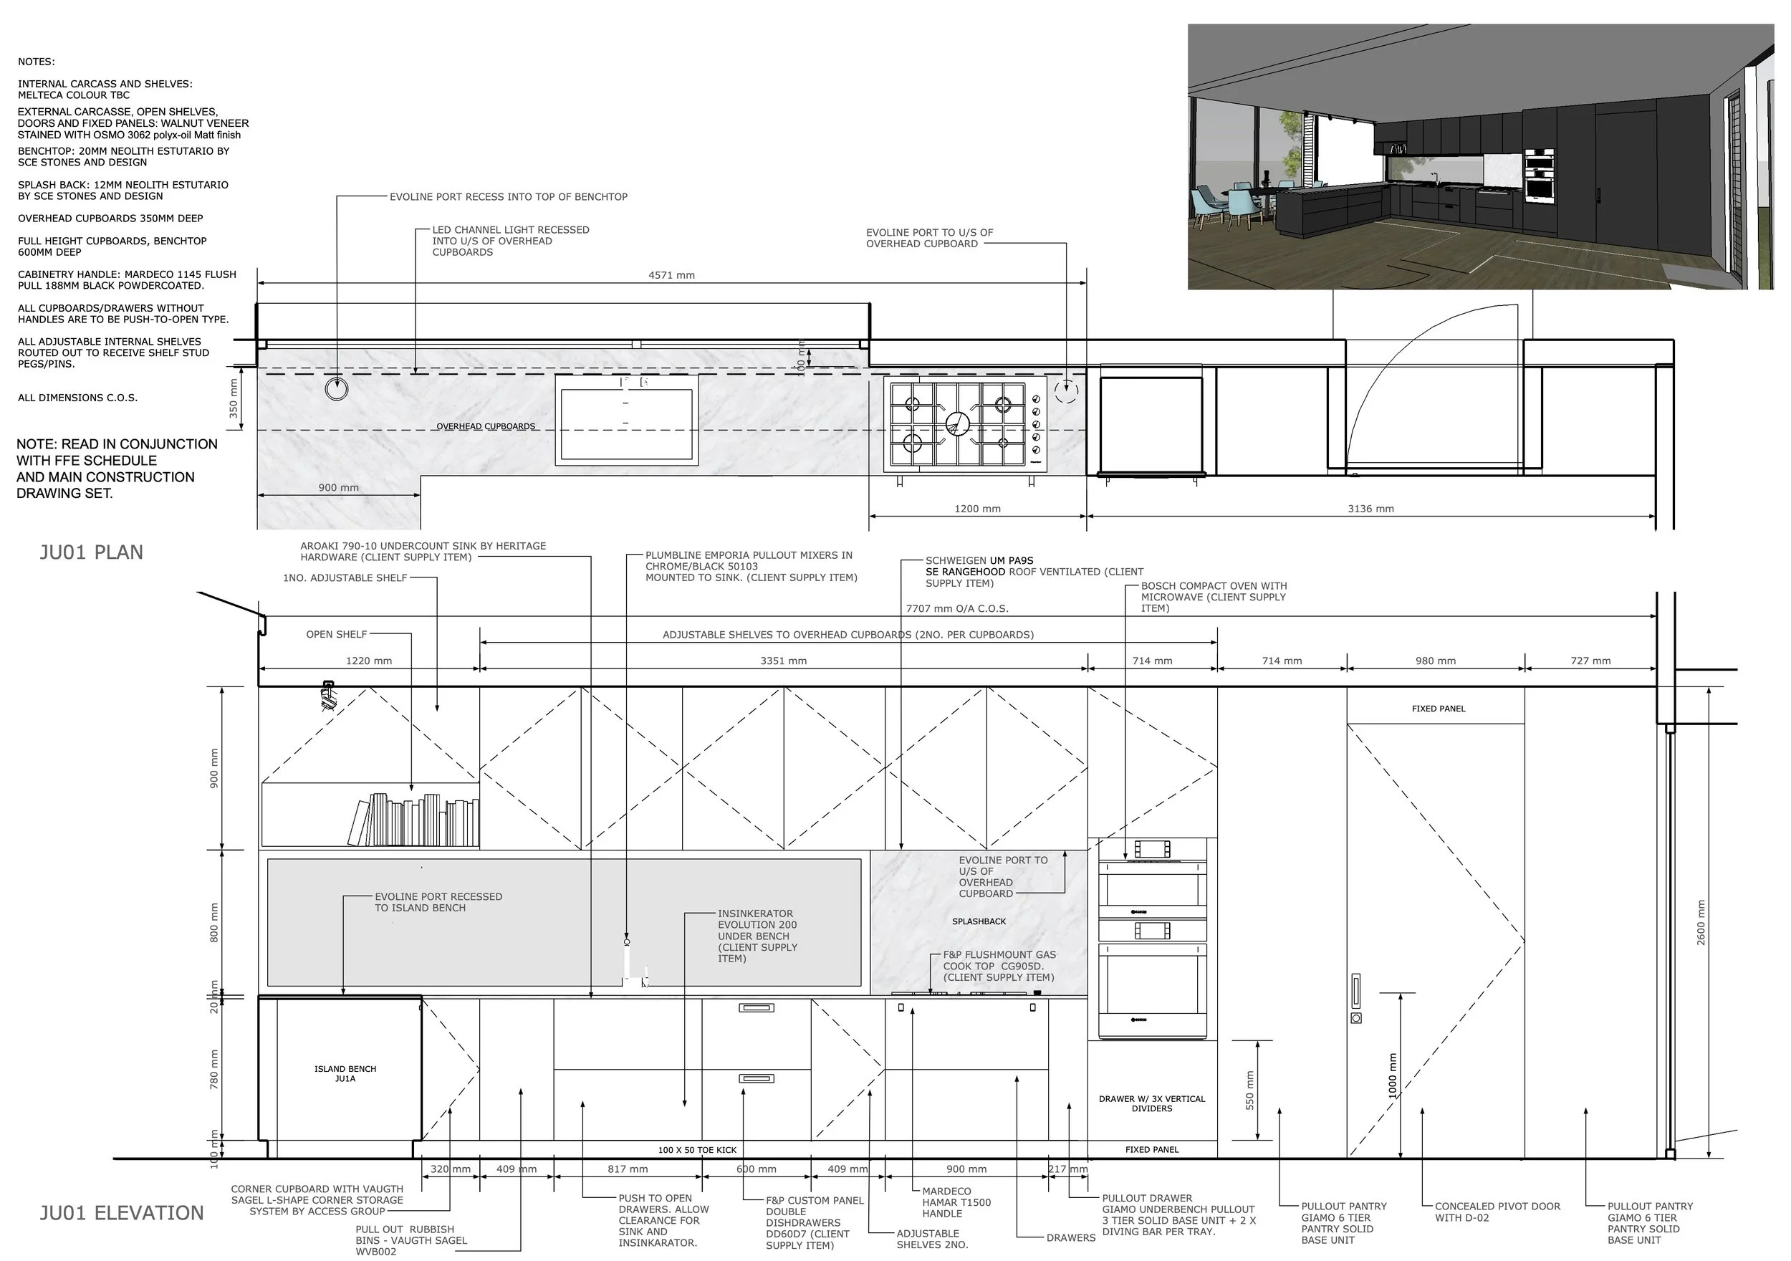
The proposal reorganises the kitchen, dining and living spaces, creating a visual connection between the living area and new dining space. A larger opening with steel-framed French doors provides a transition between the two, while the double-height dining space captures northern light and sea views. A contemporary kitchen sits at the heart of the extension.
The addition establishes an architectural presence to the street, giving the existing home a renewed identity. Its contemporary form and material expression respond to the scale and character of the original dwelling, creating a relationship between old and new.