Contemporary Barn House
-
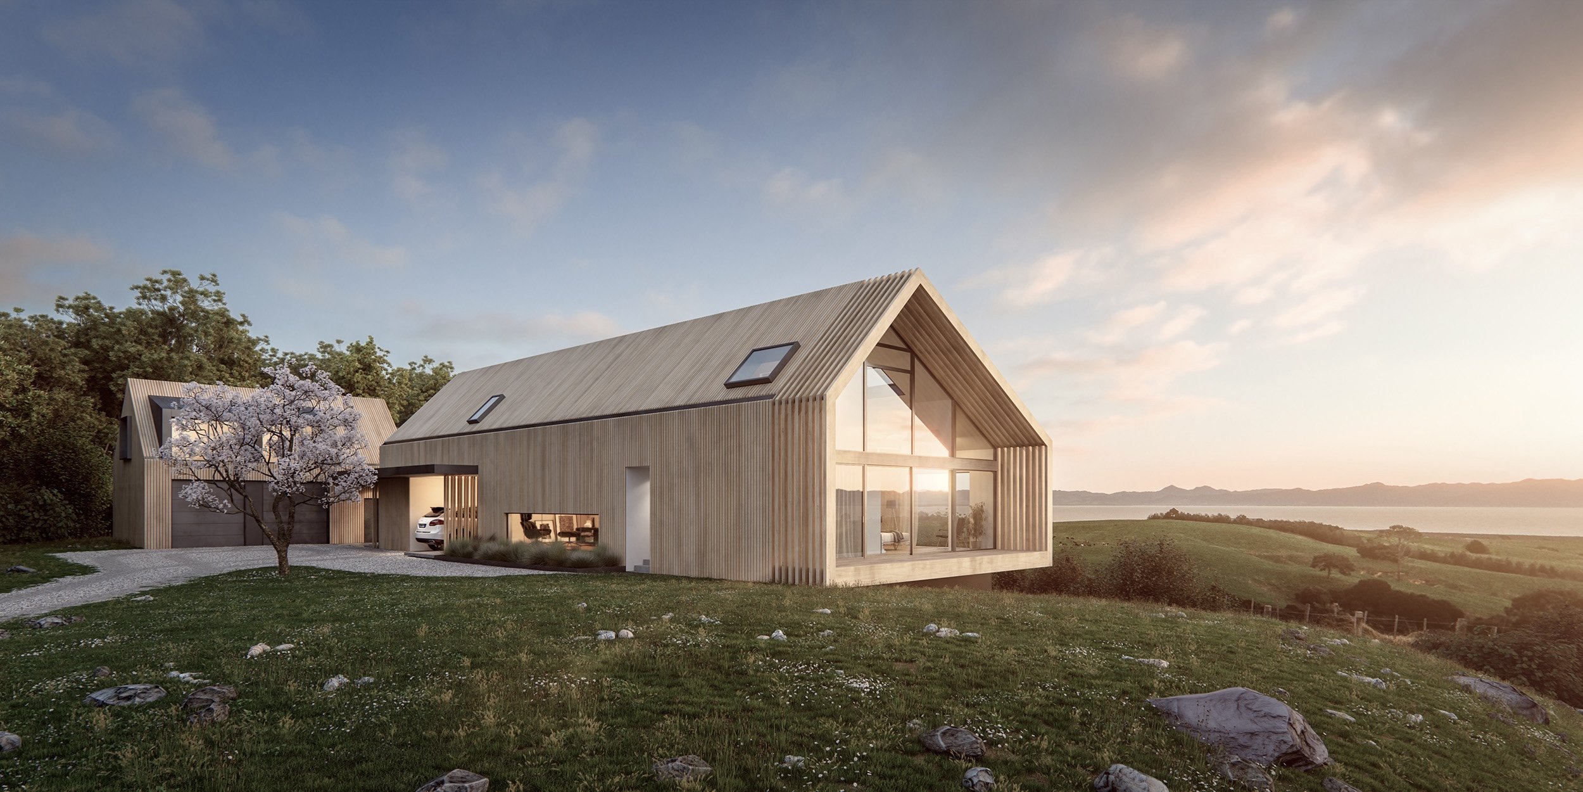
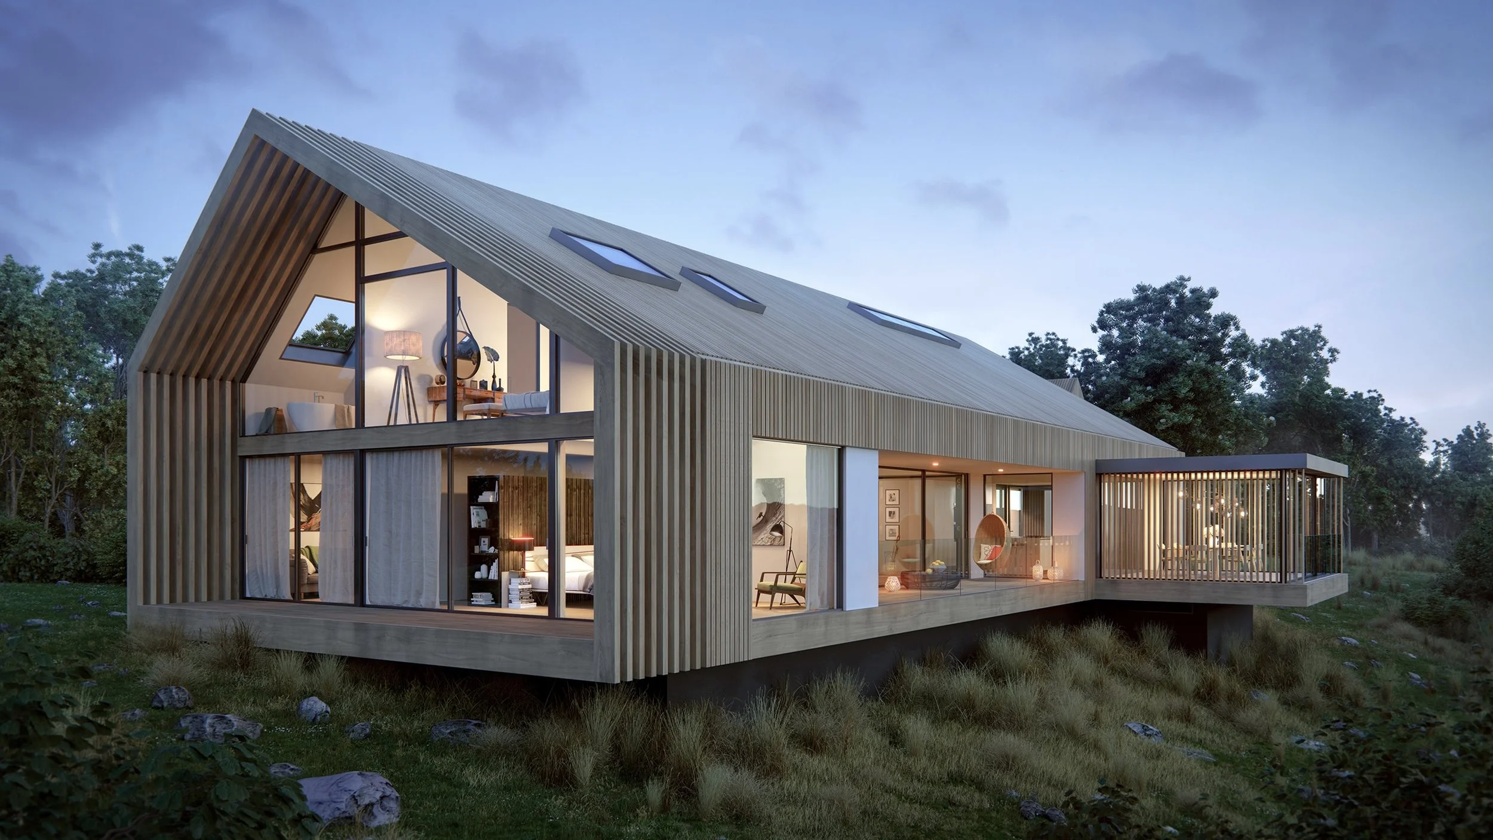
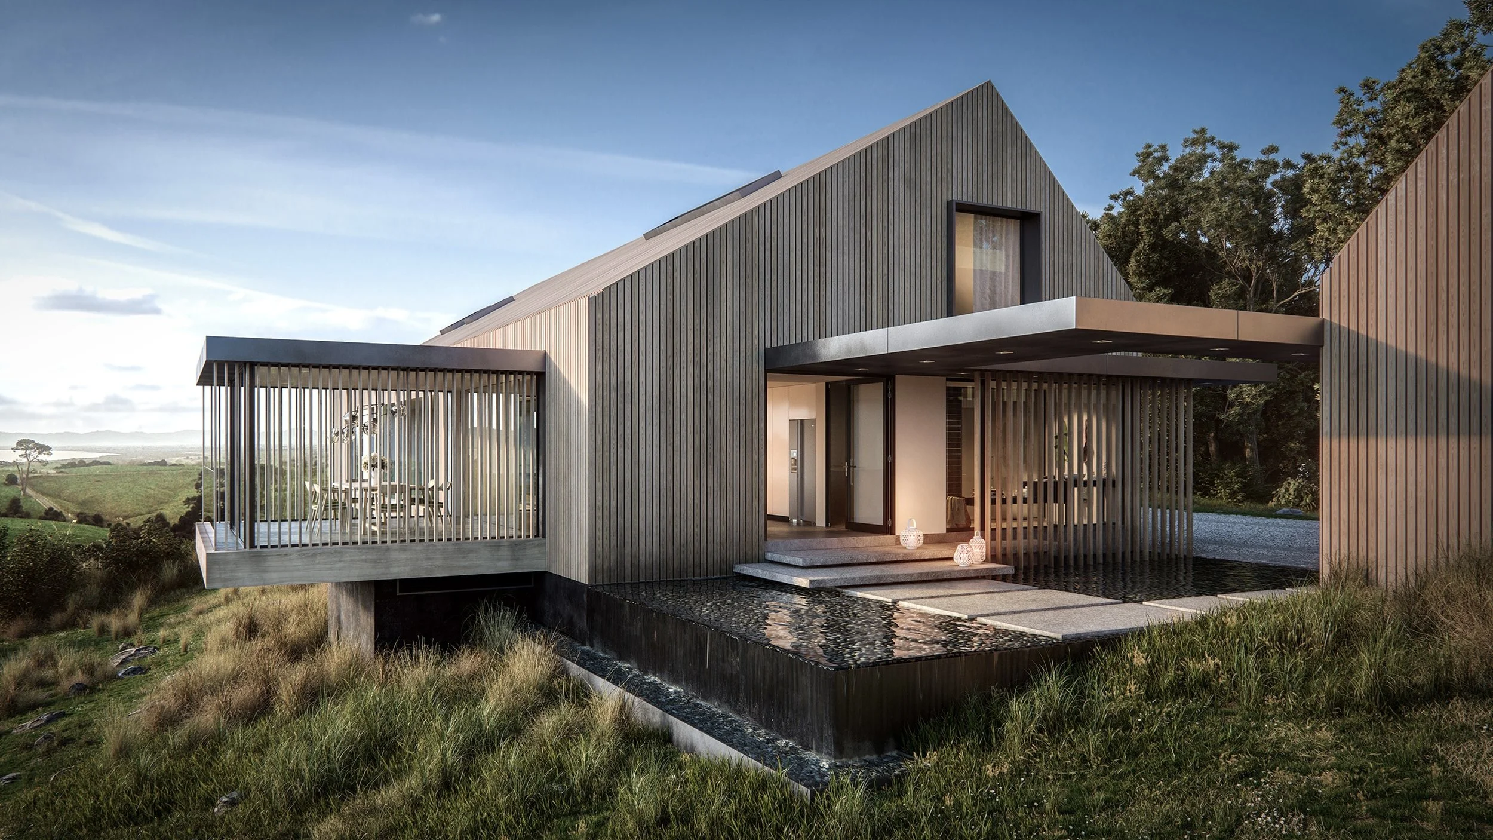
Designed as a retreat for a professional couple approaching a new stage of life, the 300m² home brings together everyday living, guest accommodation, work and quiet retreat spaces within a restrained architectural form.
Developed through a collaborative design process between architect and client, the house evolved as a response not only to site and programme, but also to the way the occupants wanted to experience the landscape. The resulting design is intentionally simple, allowing the surrounding context and panoramic views to become the defining experience.
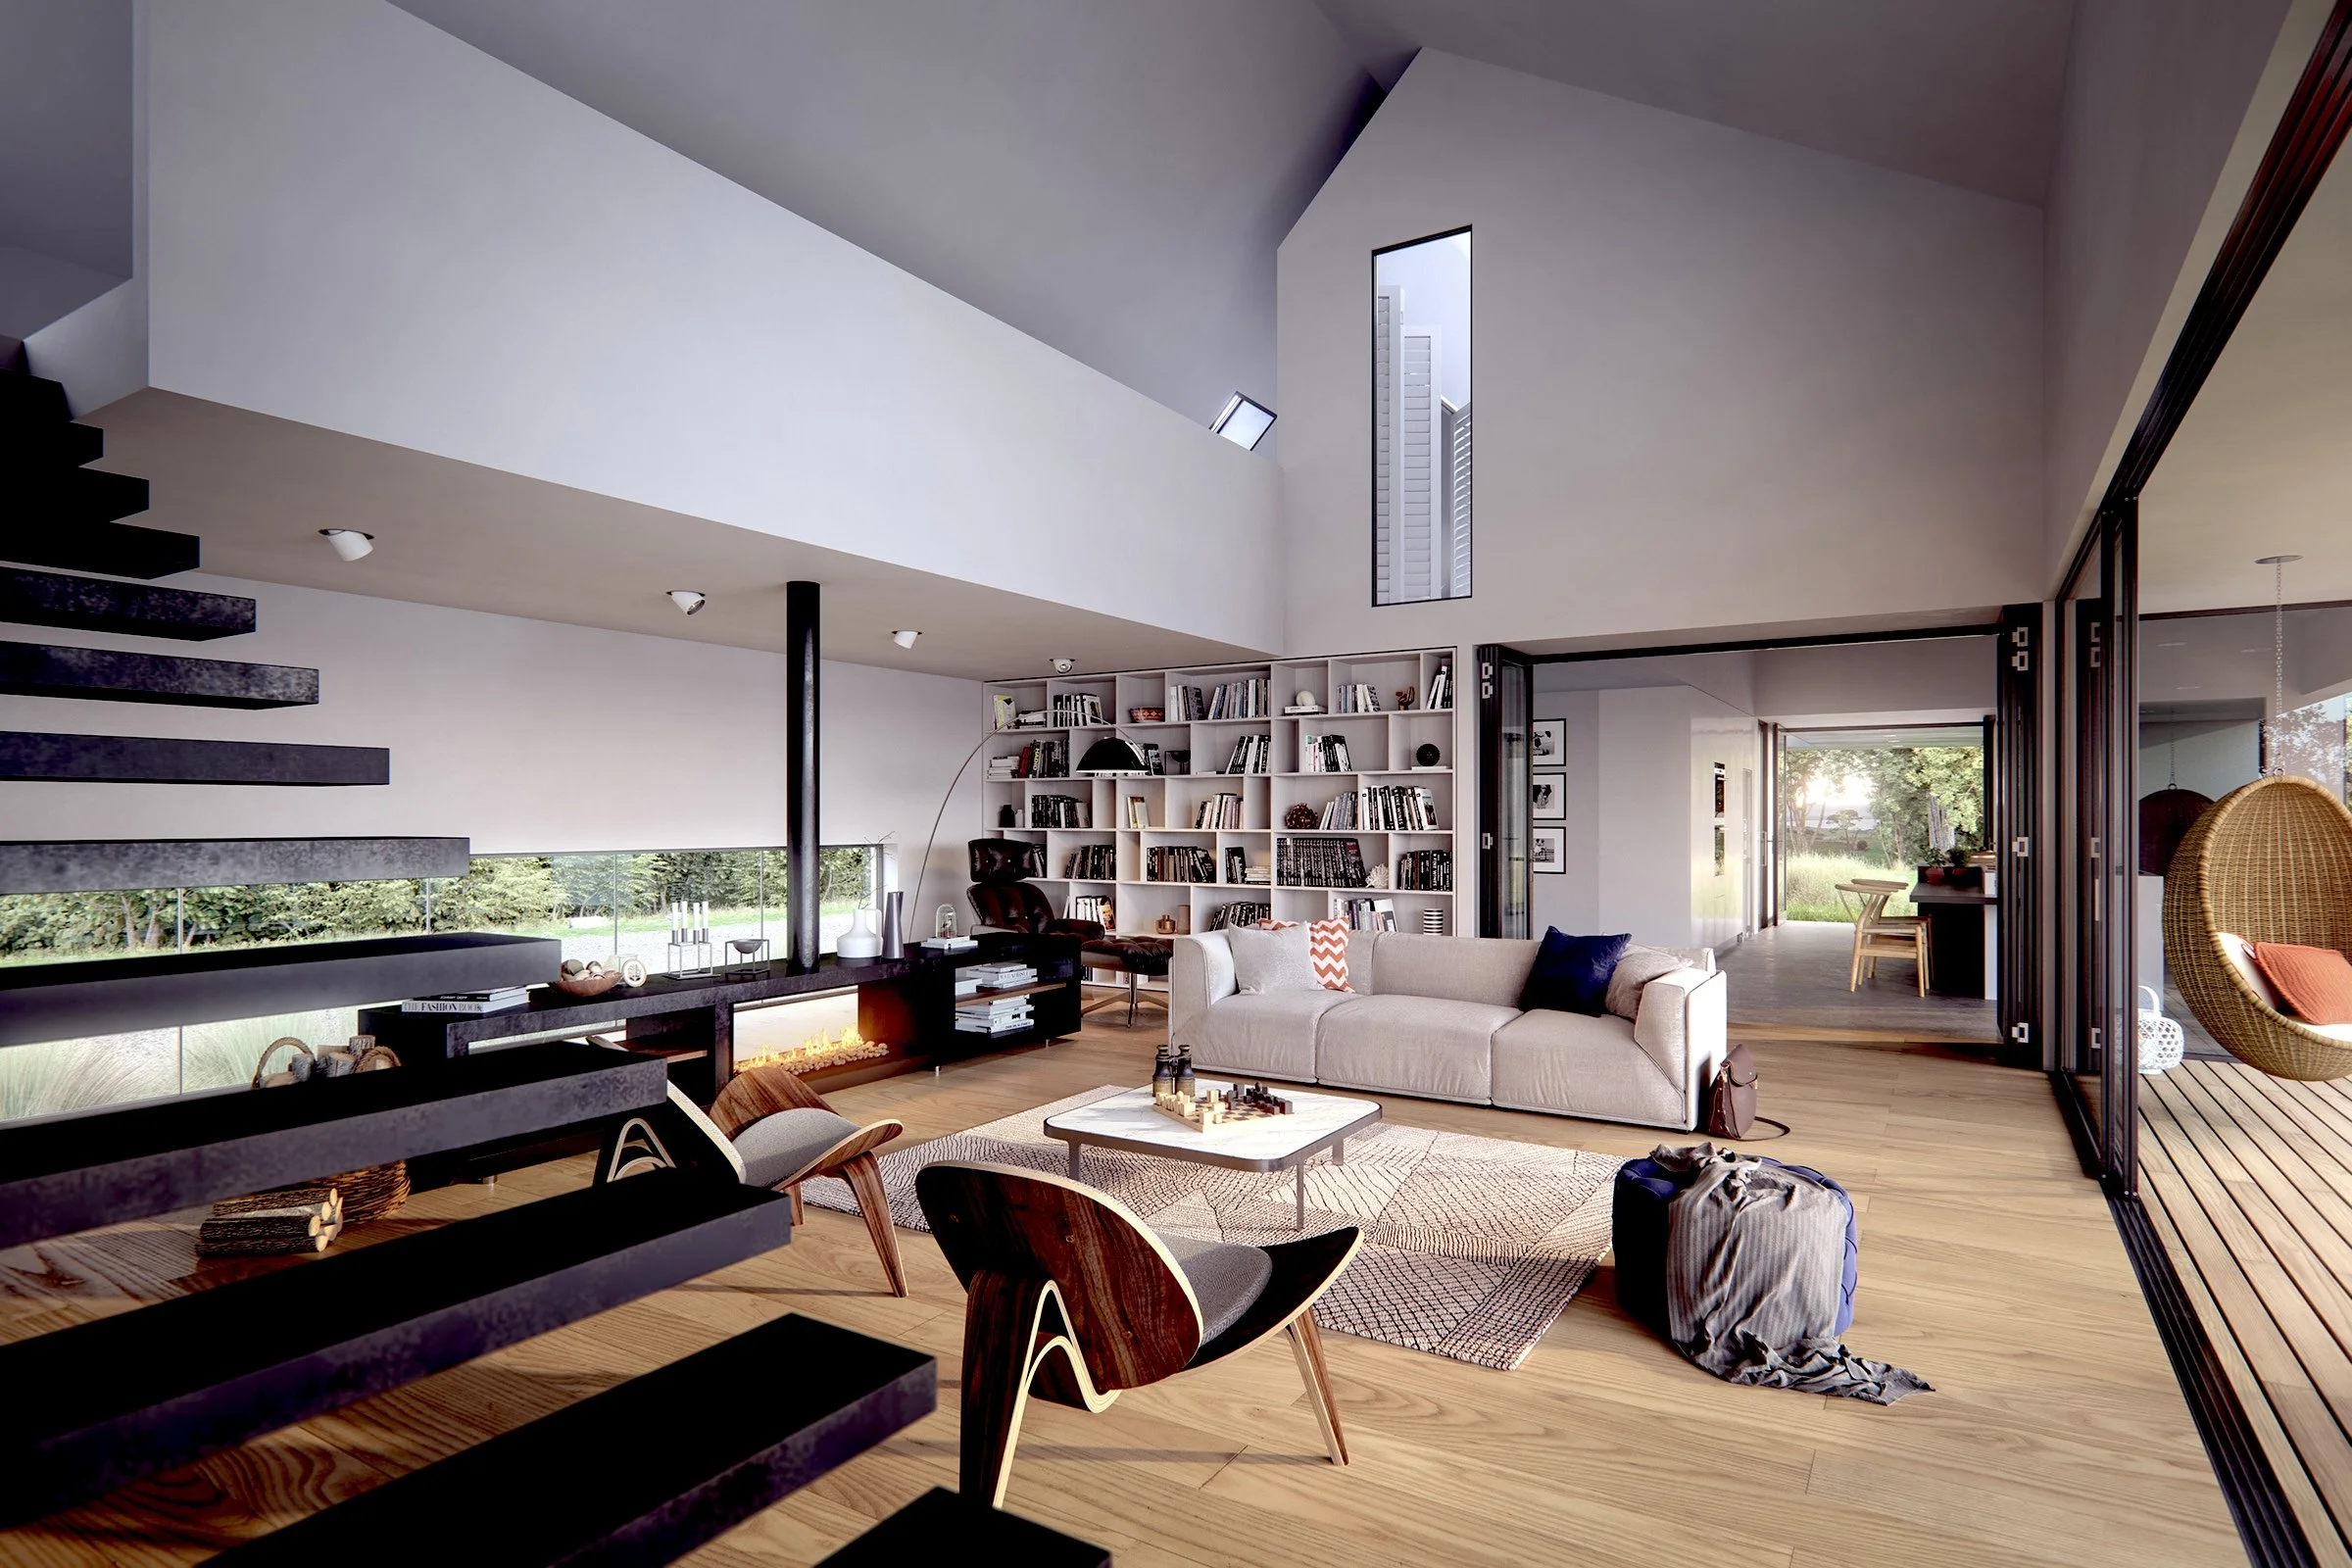
Connected spaces, framed vistas and a double-volume living area create a sense of openness and calm, while the kitchen forms the social heart of the home - creating a contemporary barn that feels minimal, warm and quietly grounded.