Okura House
-
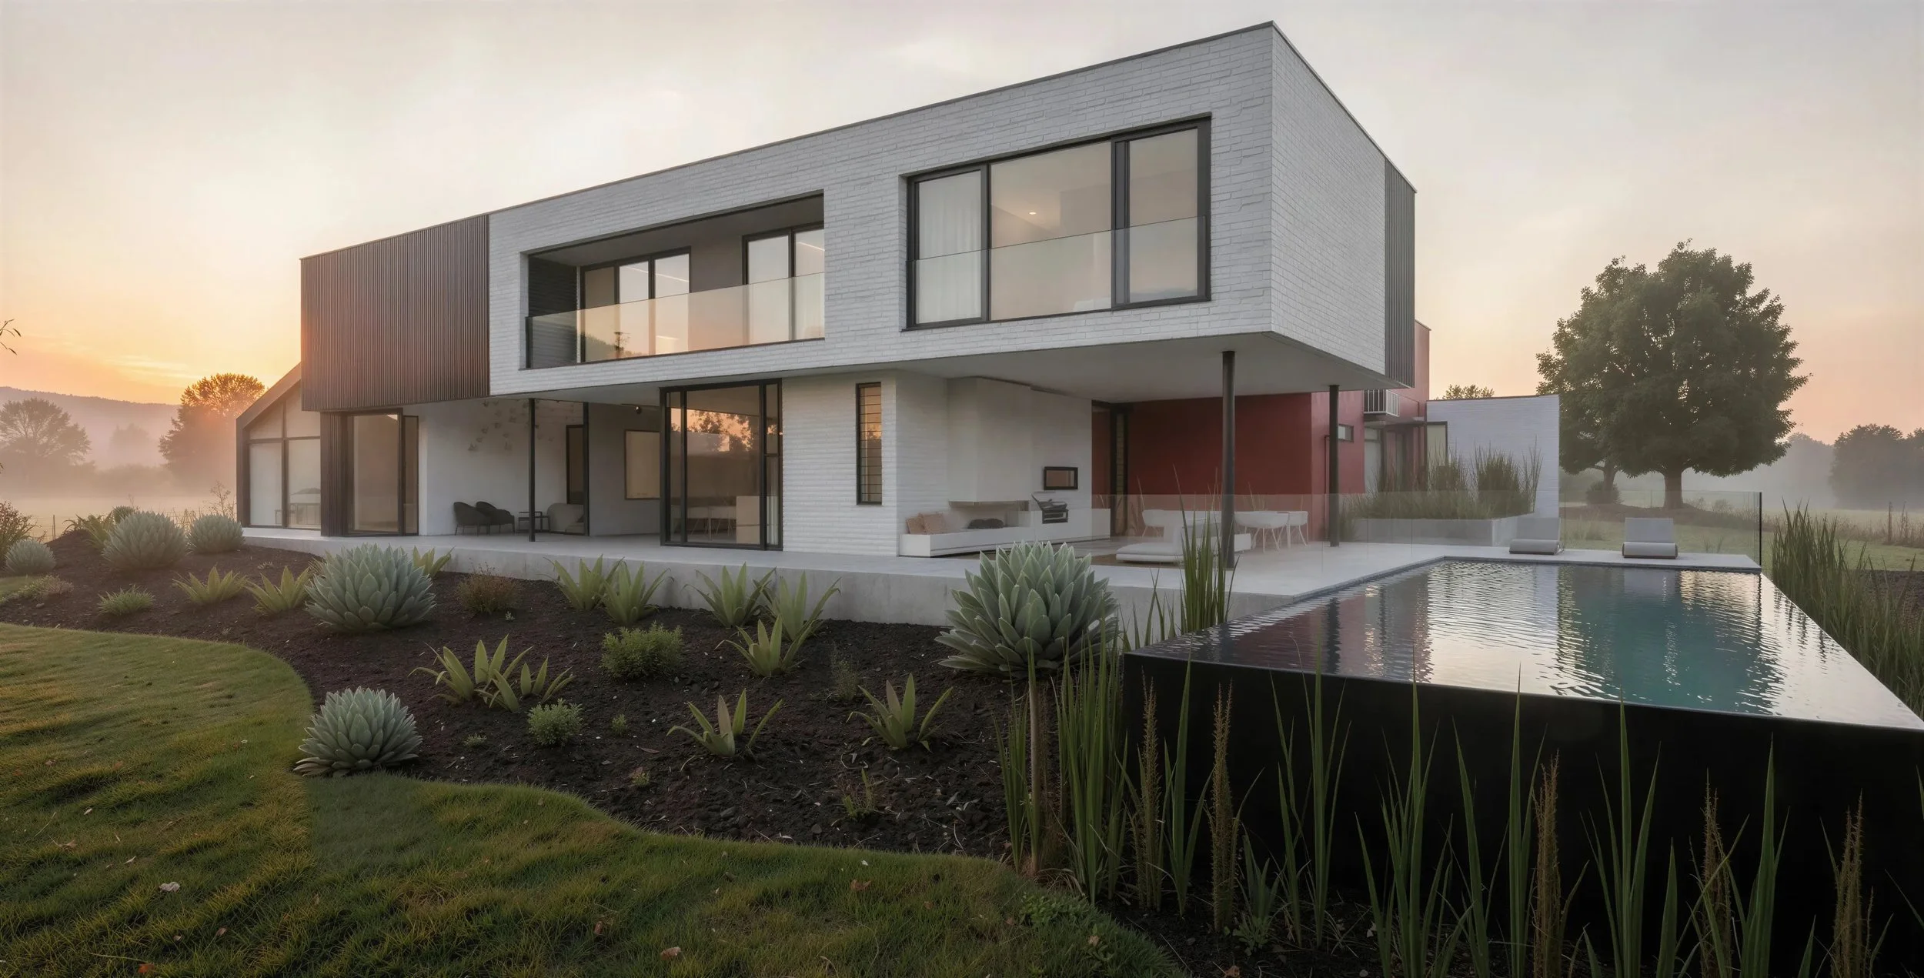
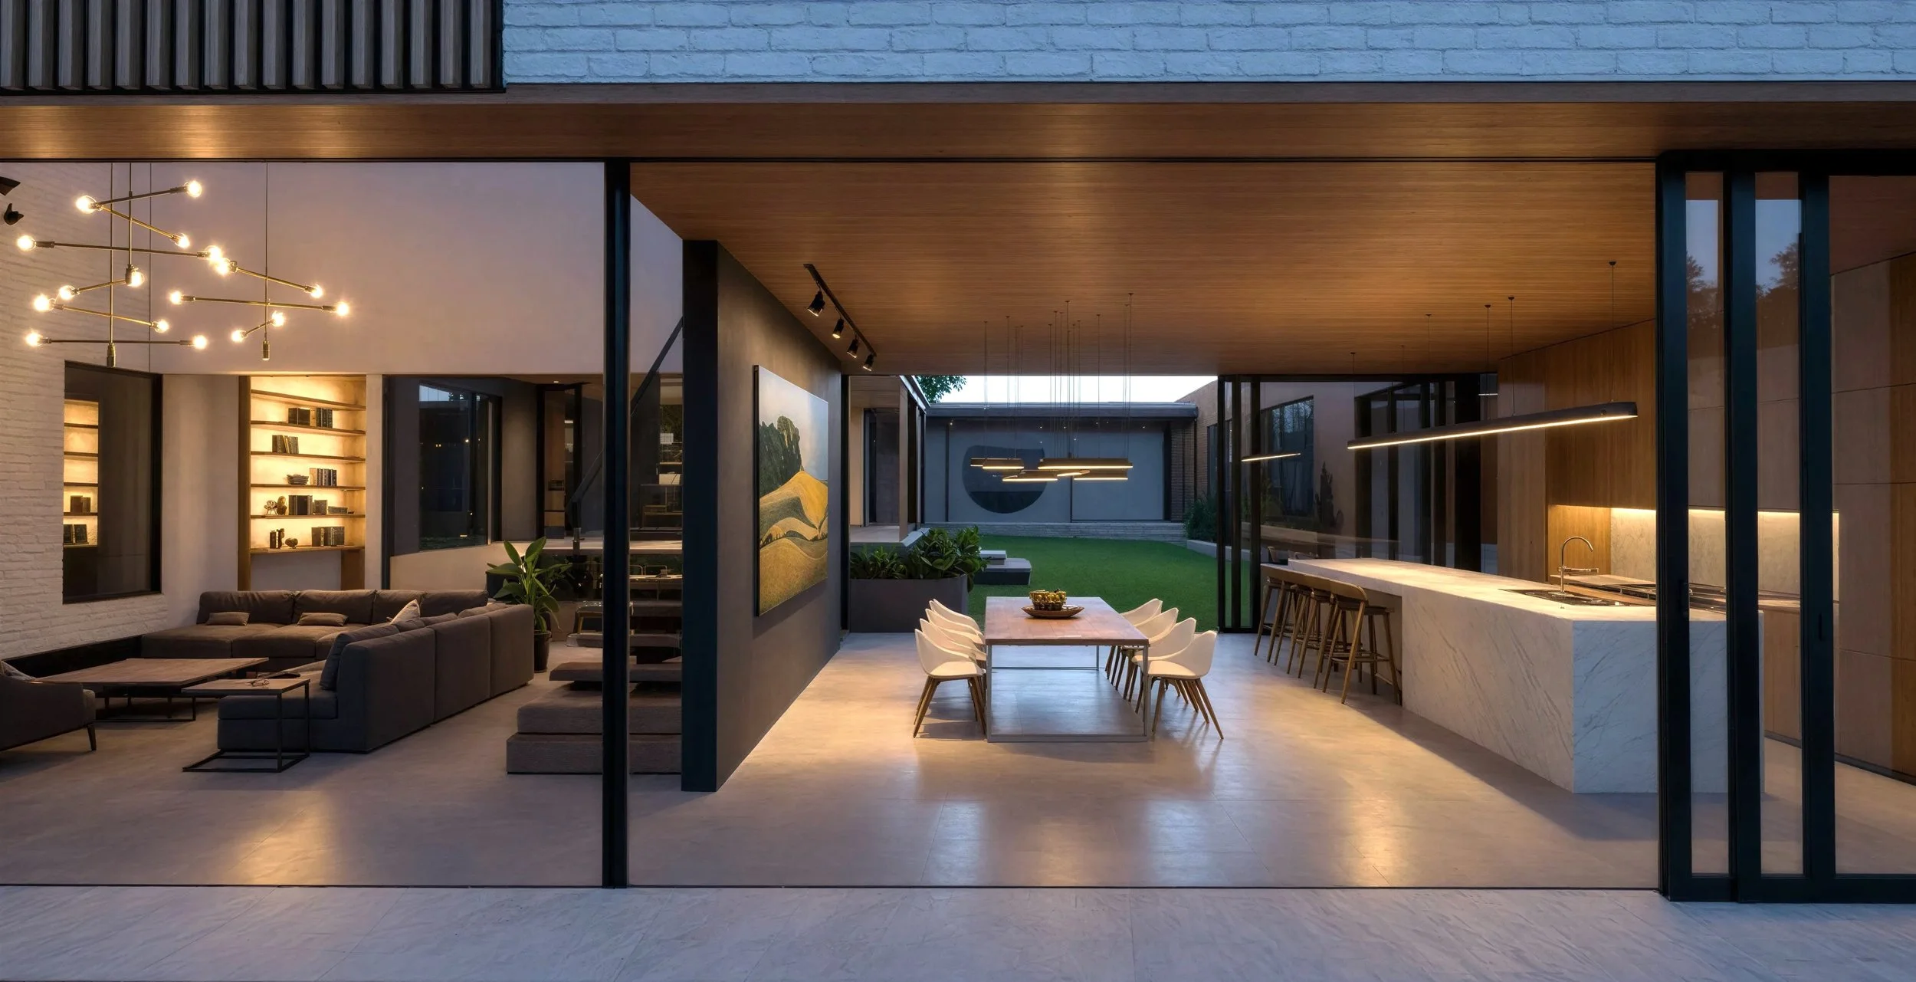
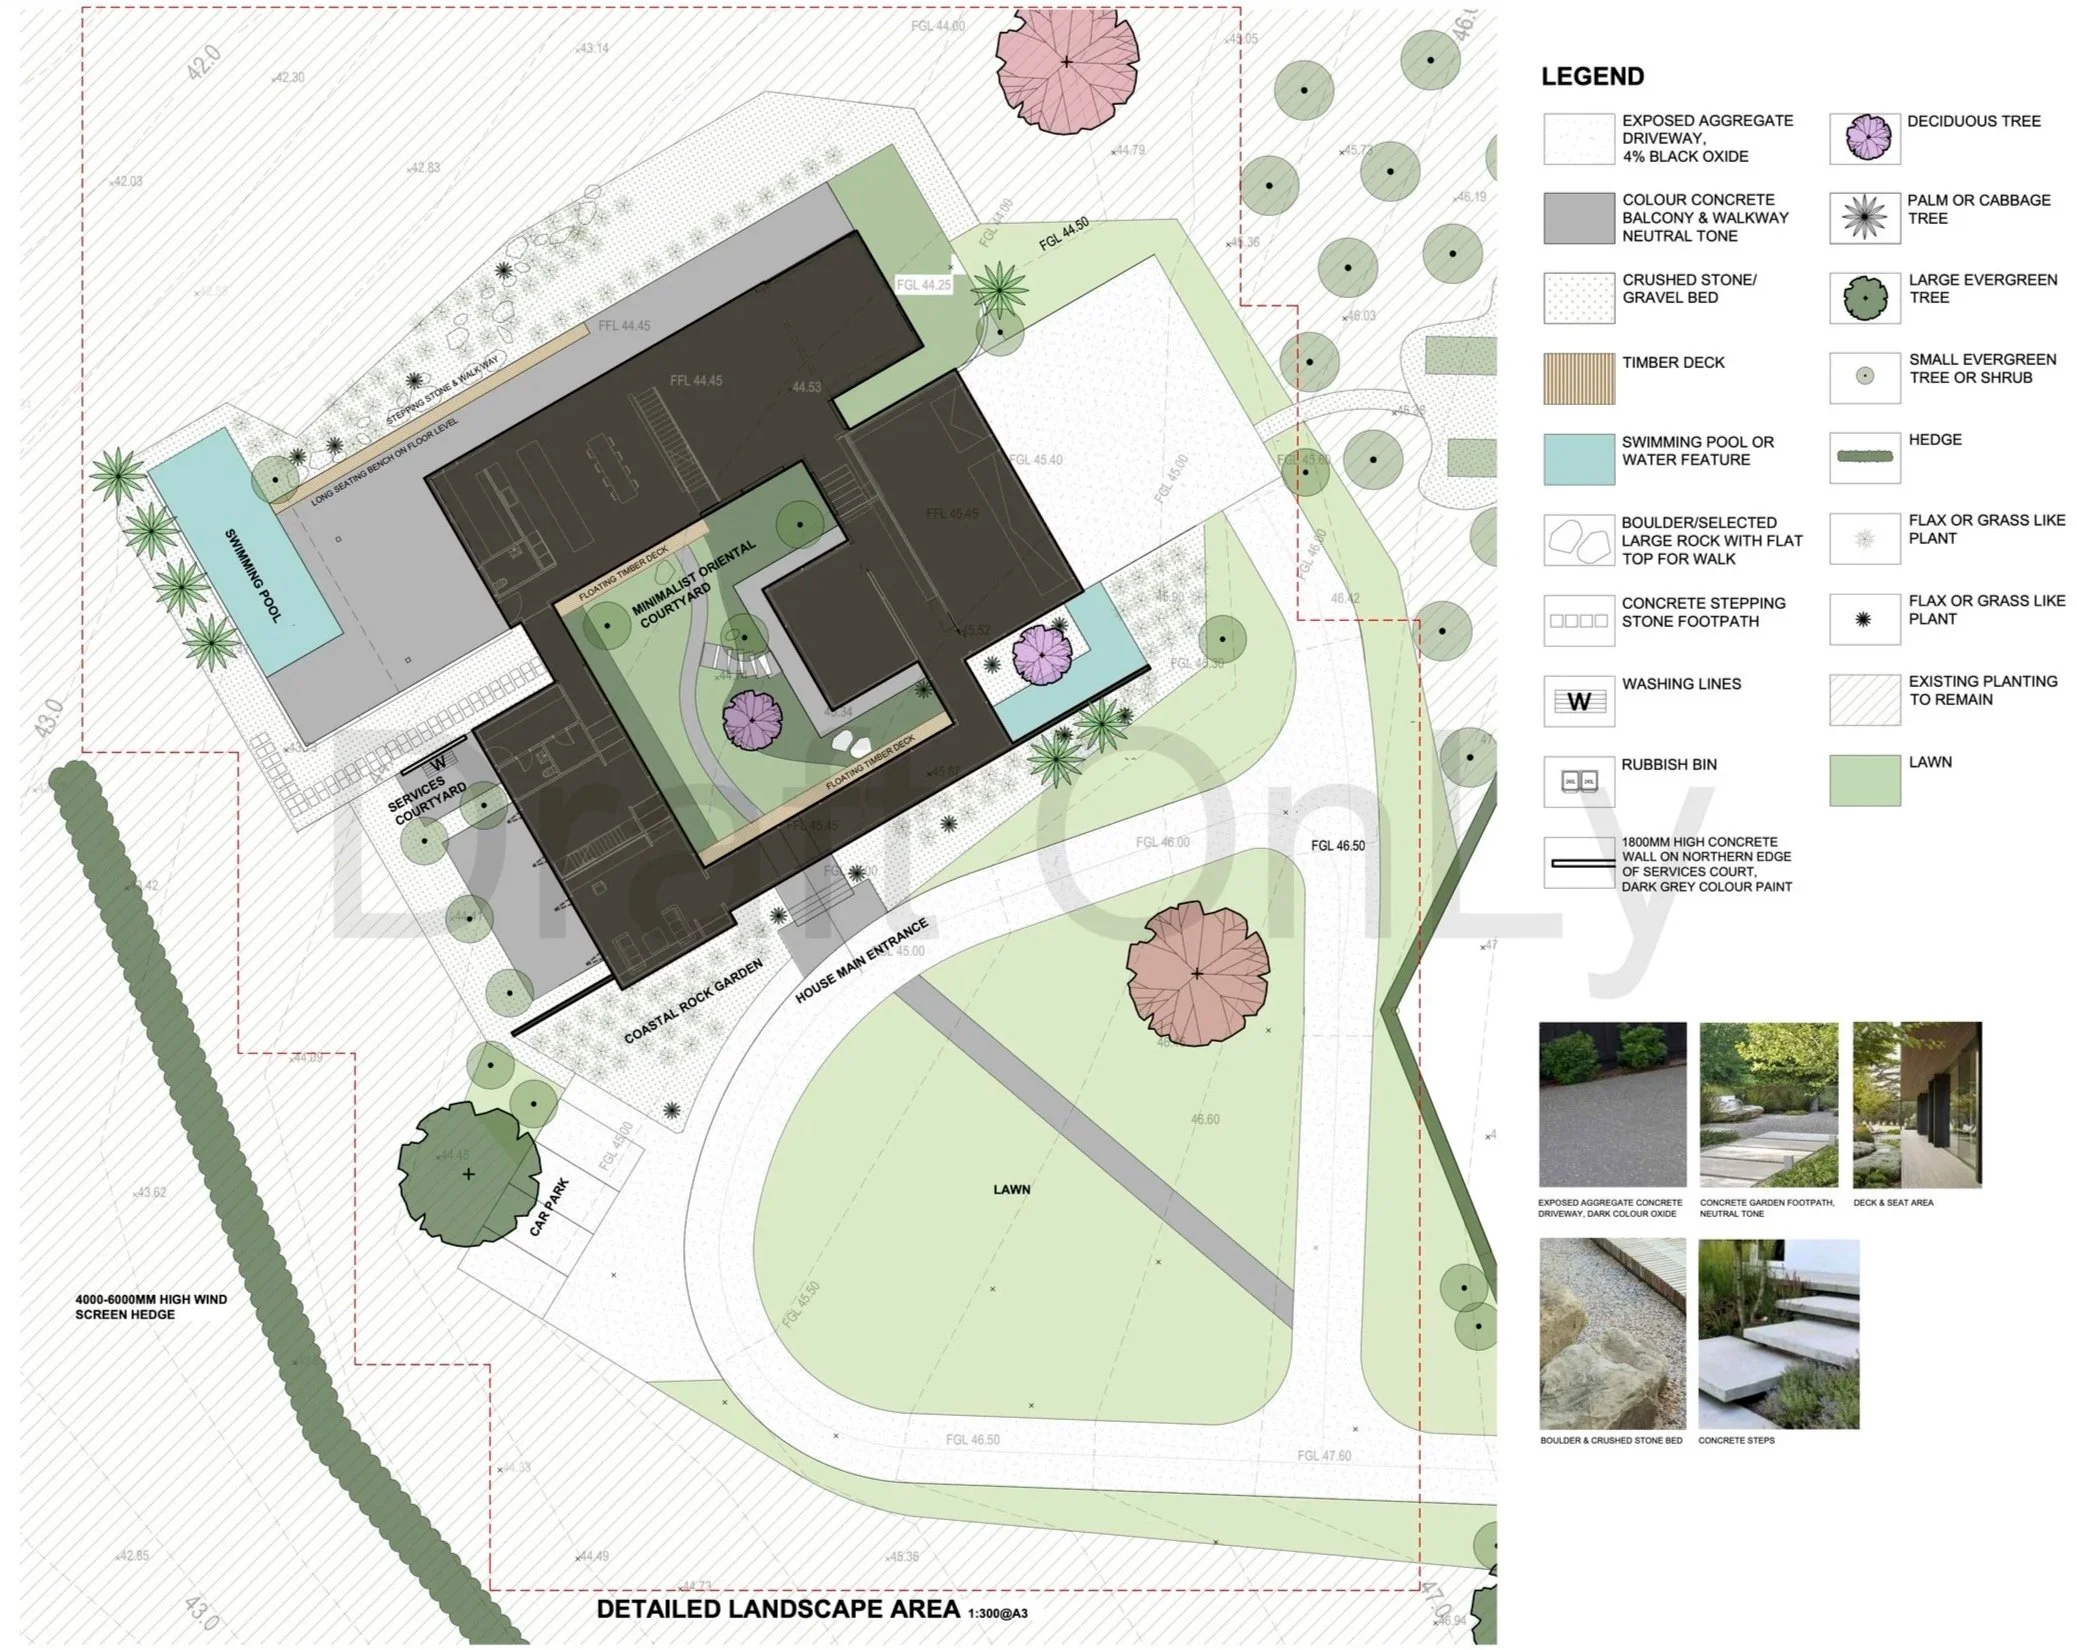
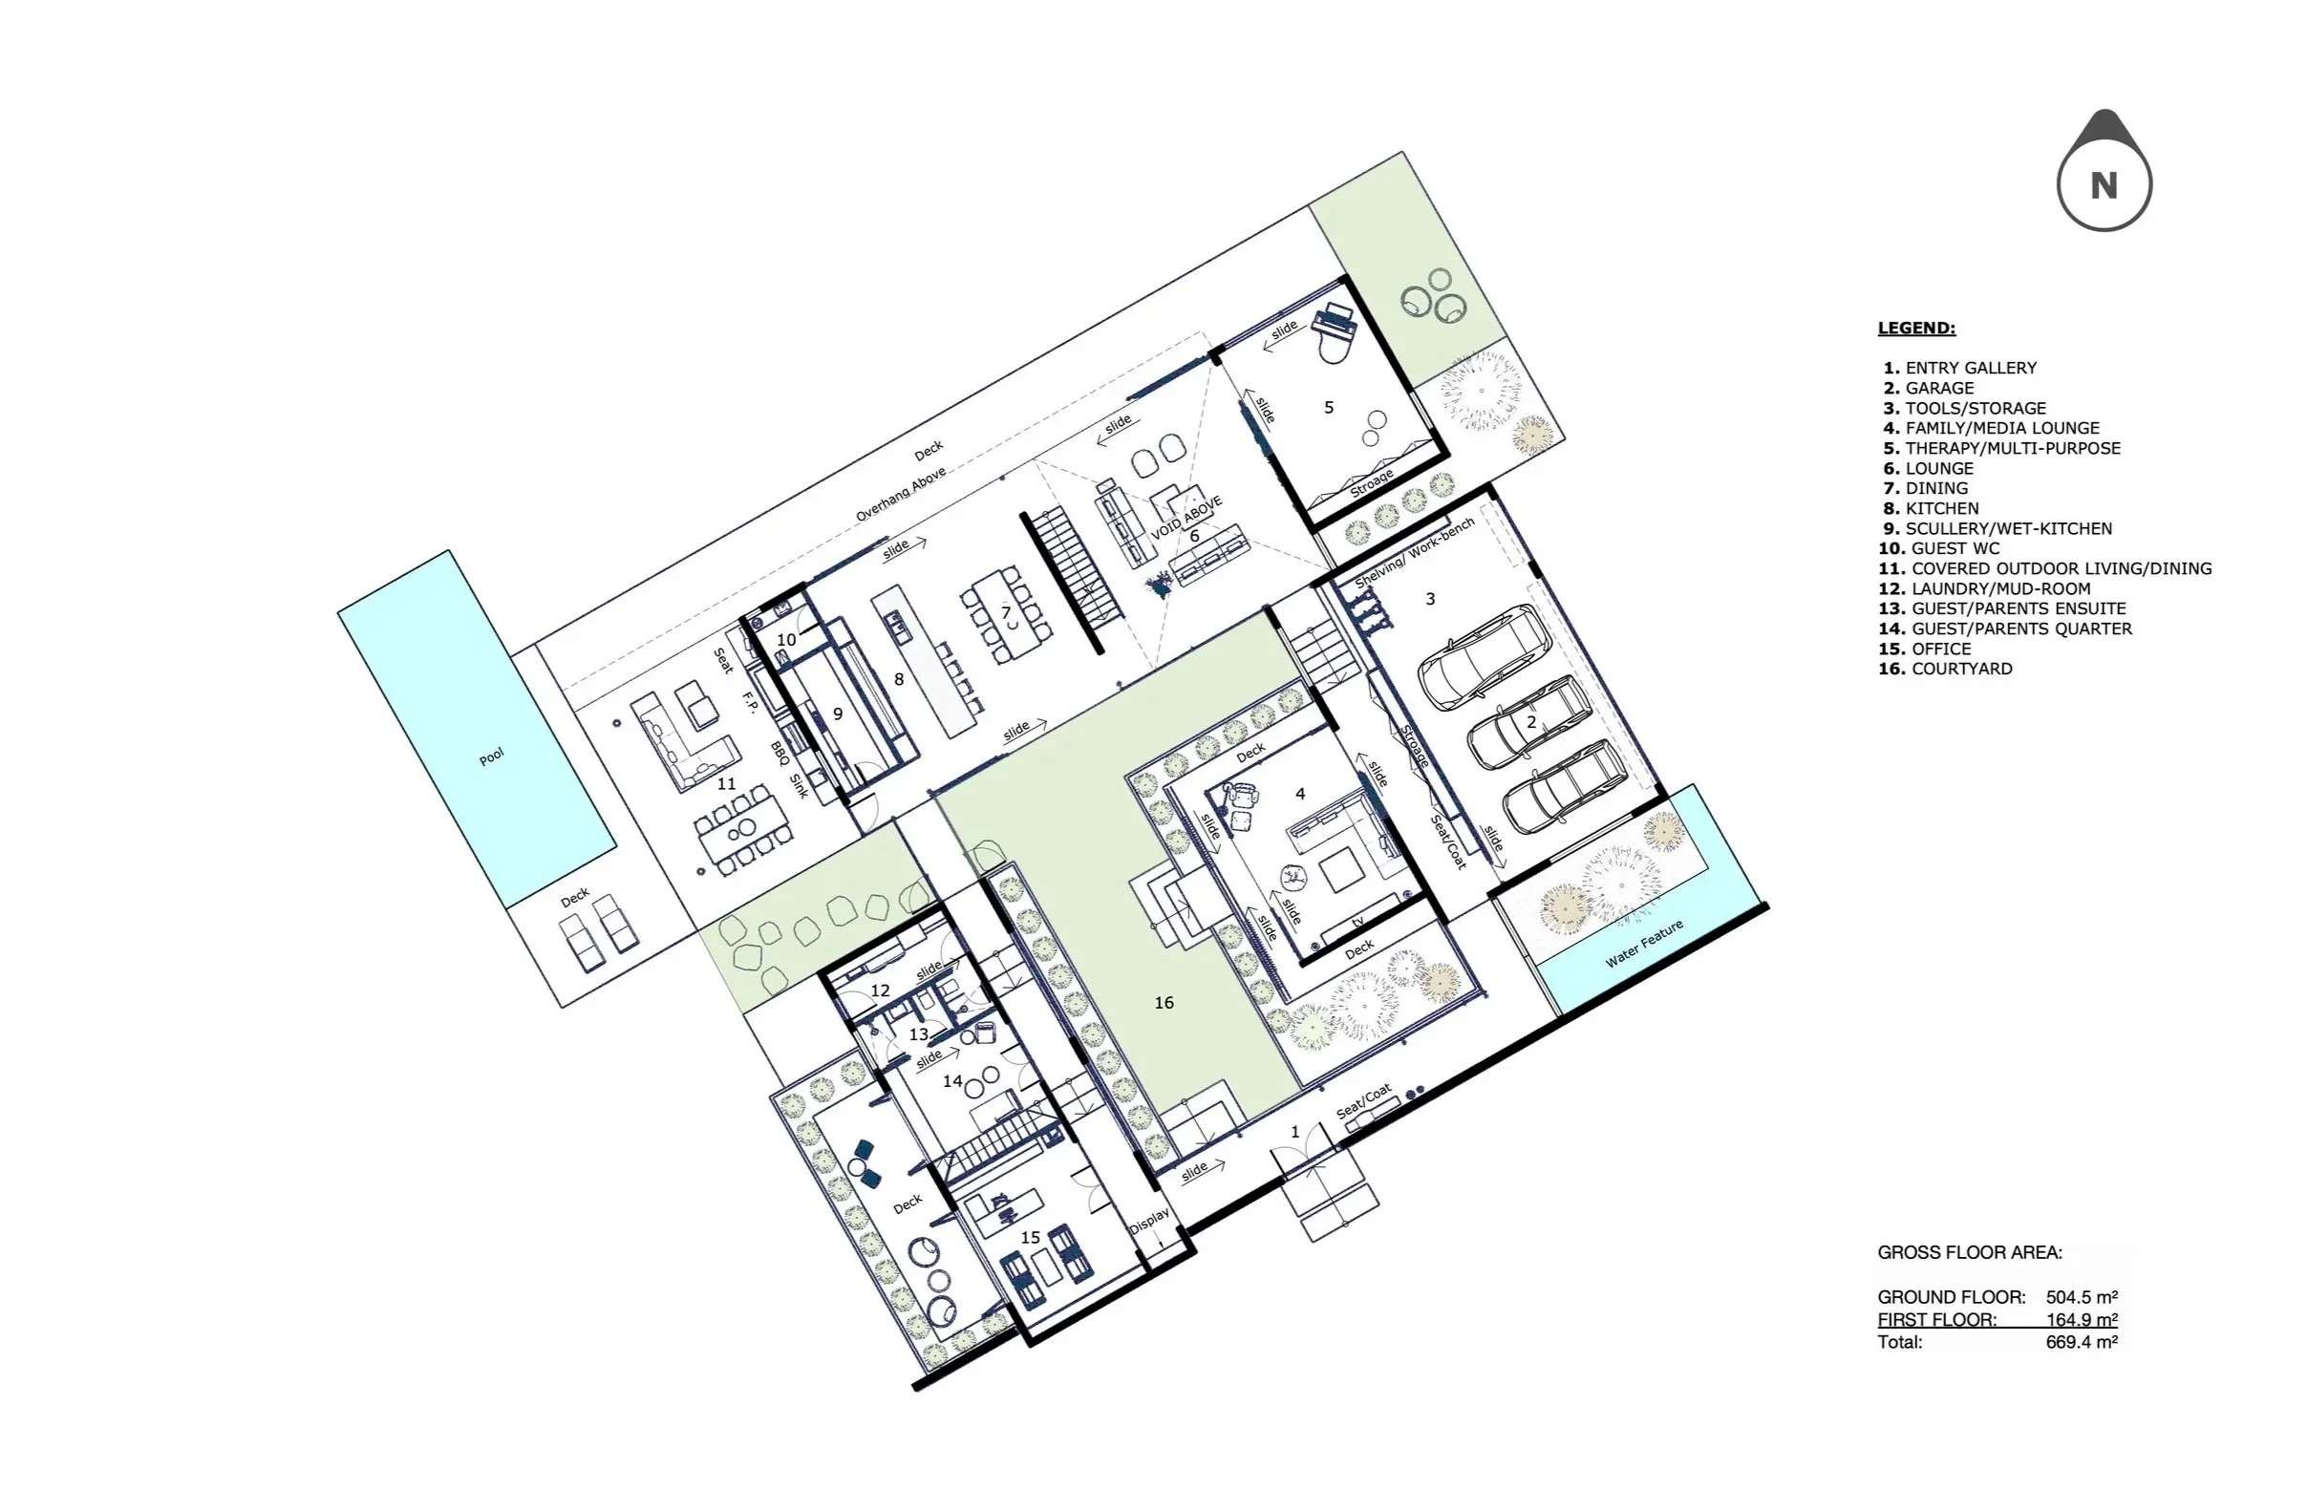
Set within a 4.9-hectare lifestyle property overlooking Gulf Harbour, this 670m² two-storey family home accommodates an extensive brief including five bedrooms, a separate guest wing, home office, dance studio, entertainment pavilion, swimming pool, and supporting workshop and garaging spaces.
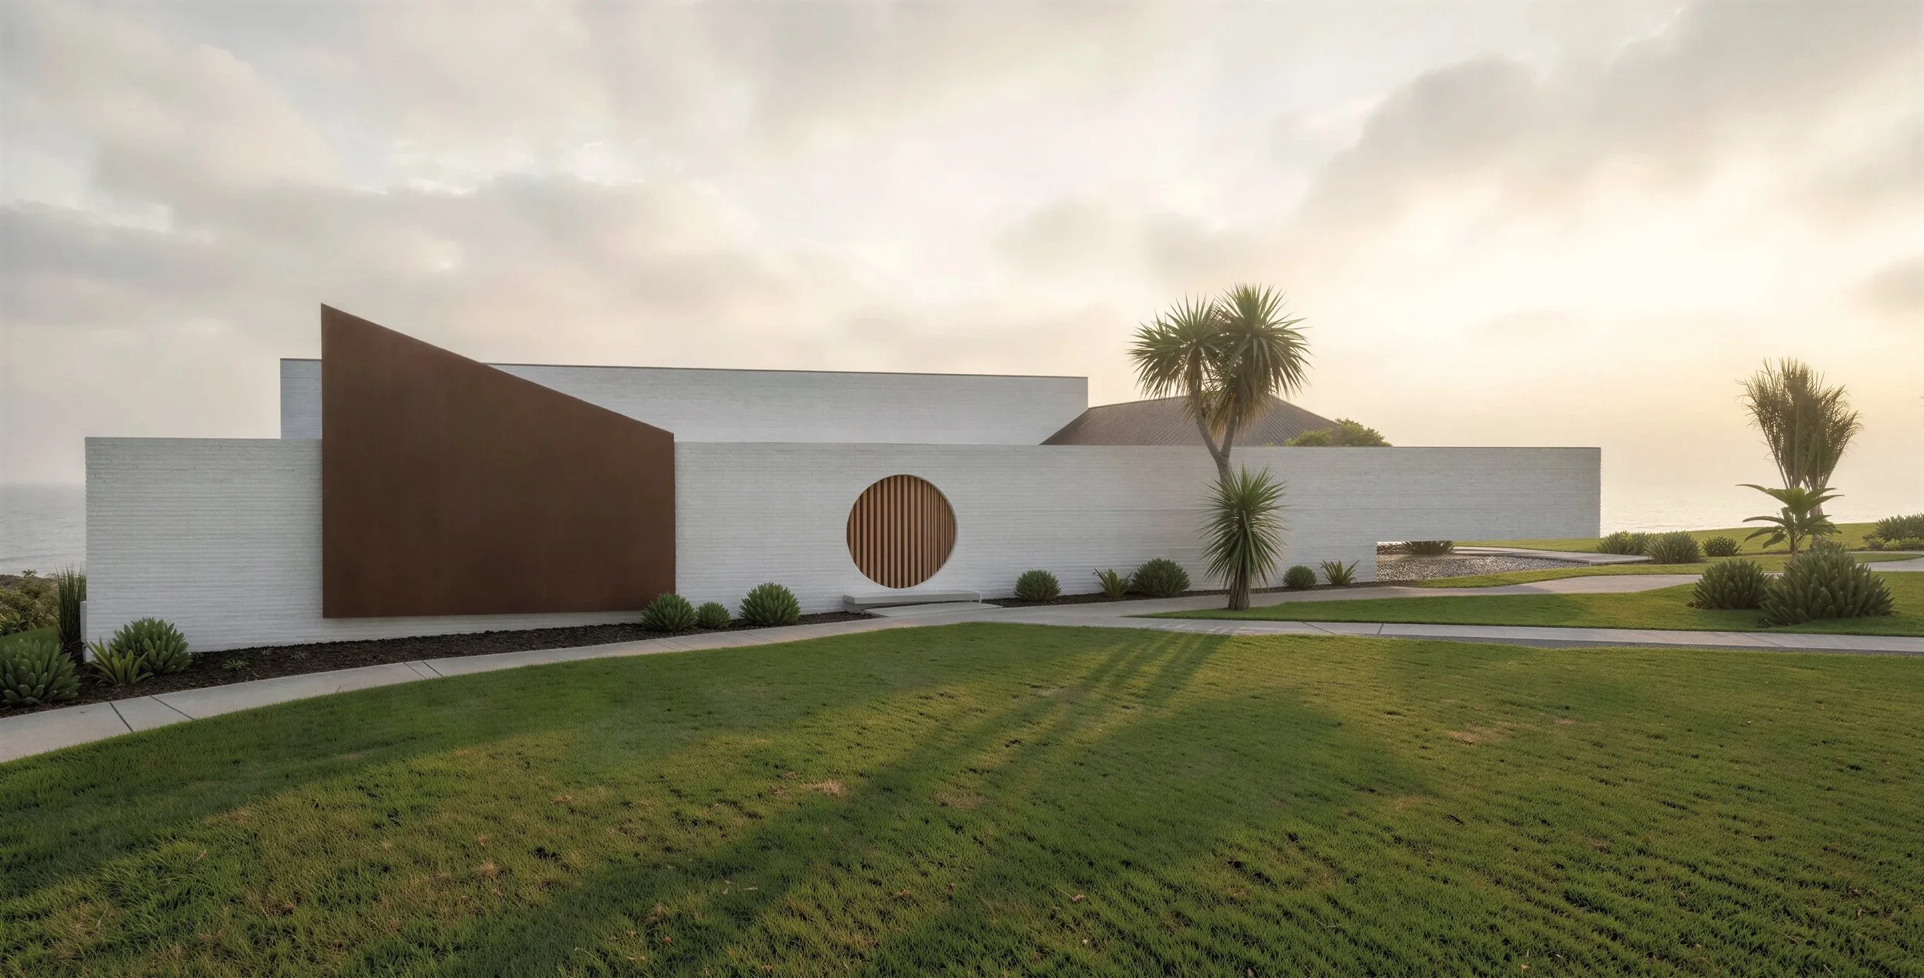
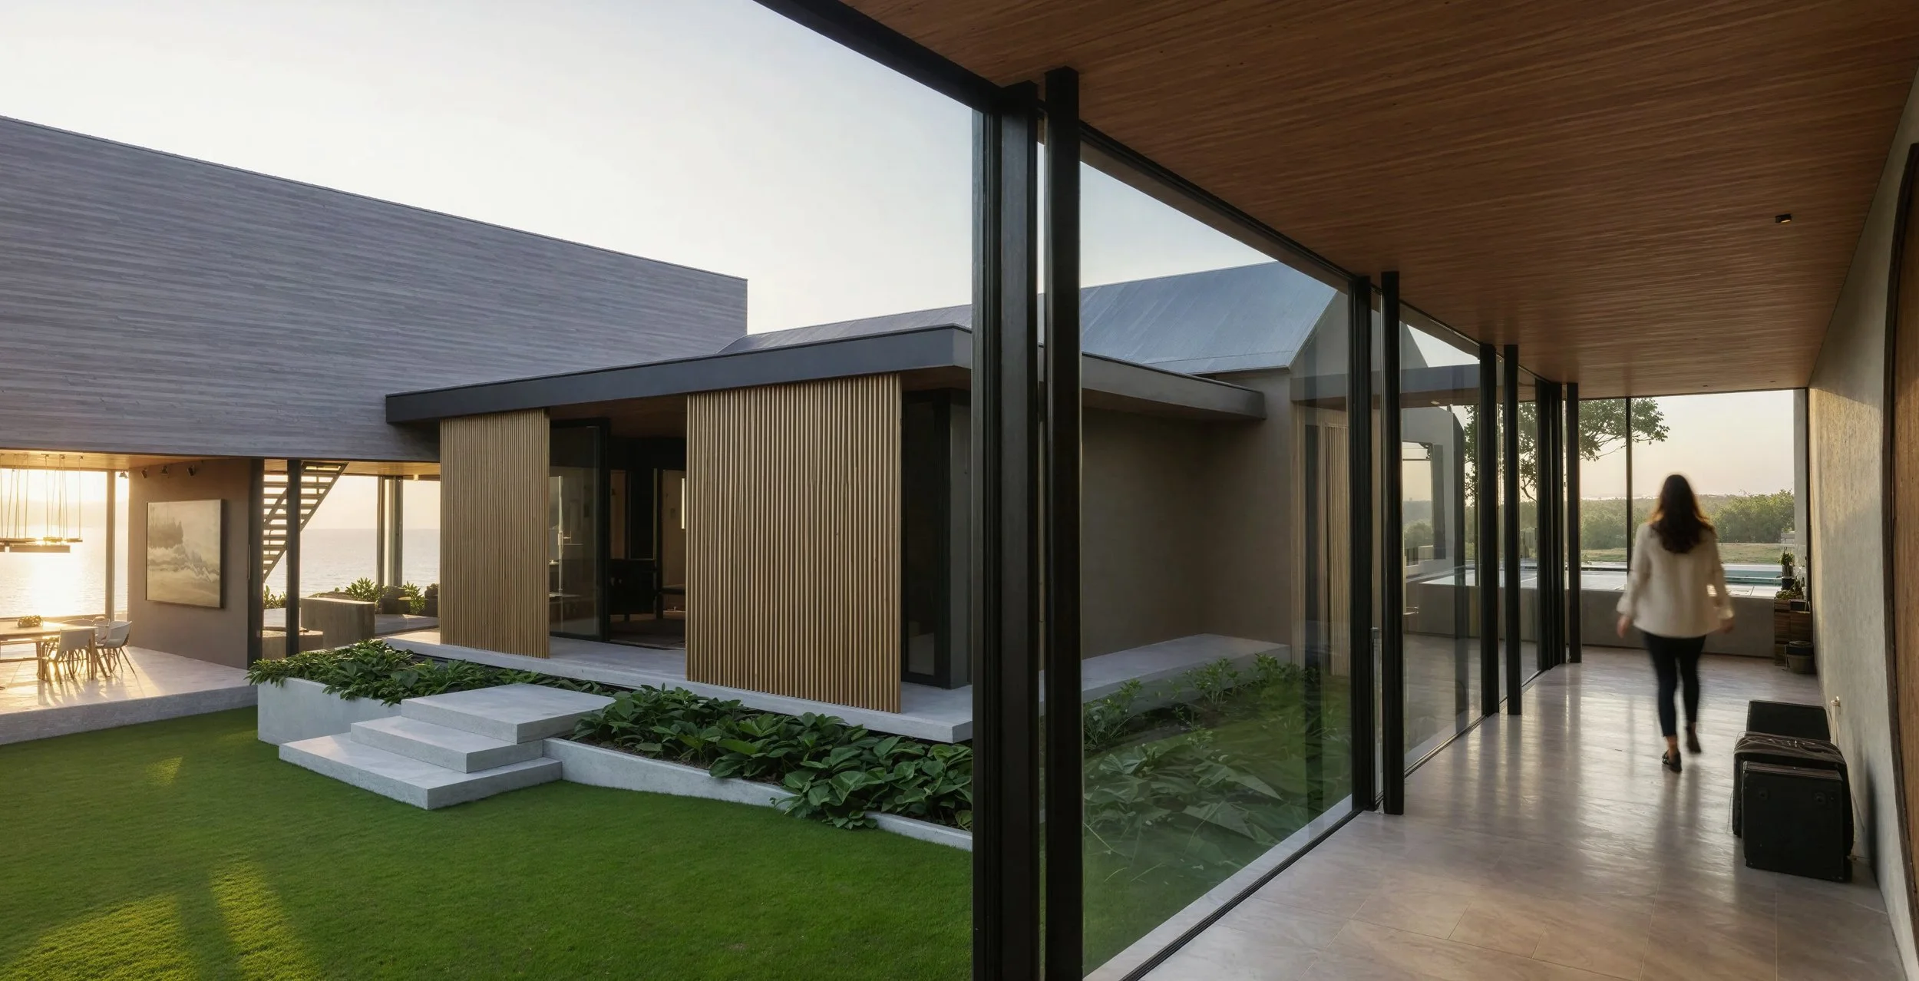
Inspired by the familiar silhouette of New Zealand rural sheds and a subtle sense of contemplative retreat, the design unfolds as a sequence of arrival and discovery. A protected entry and moon-gate reveal spaces anchored by a lush internal courtyard before opening to expansive sea views beyond.
A restrained material palette of white bagged brick, concrete and profiled metal cladding creates a robust yet refined architectural expression, softened through landscaping and warm timber elements that strengthen the connection between house and landscape.