Maison de Meadowbank
-
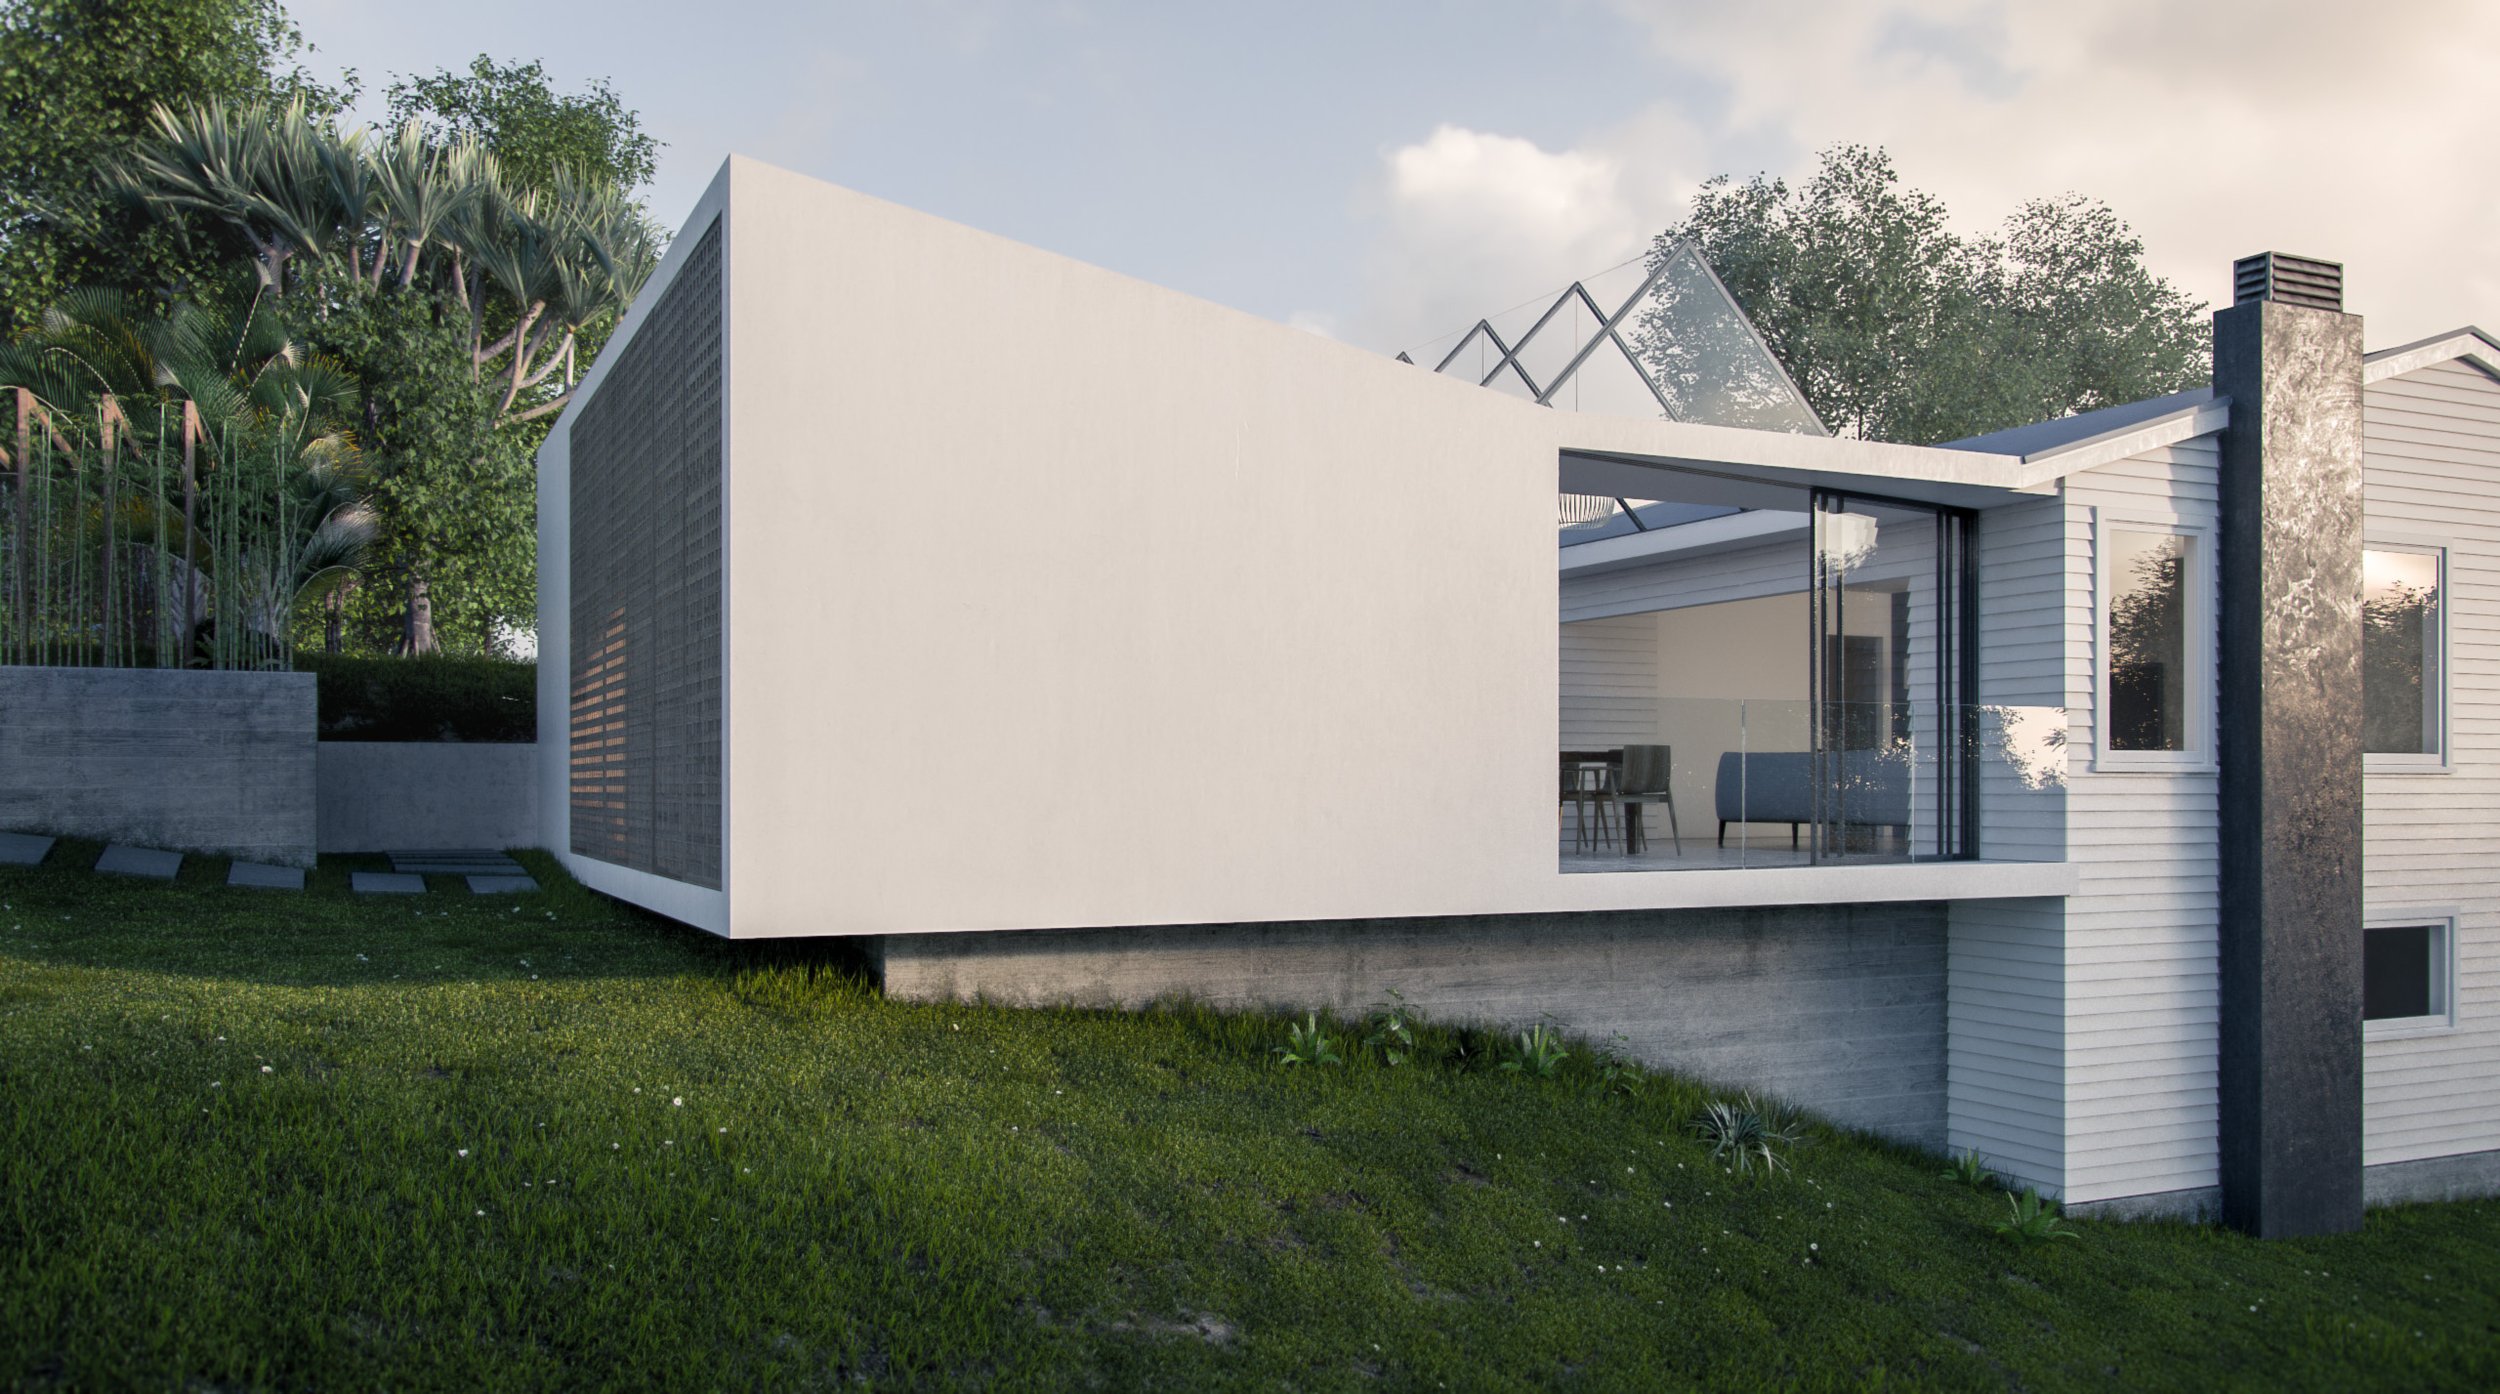
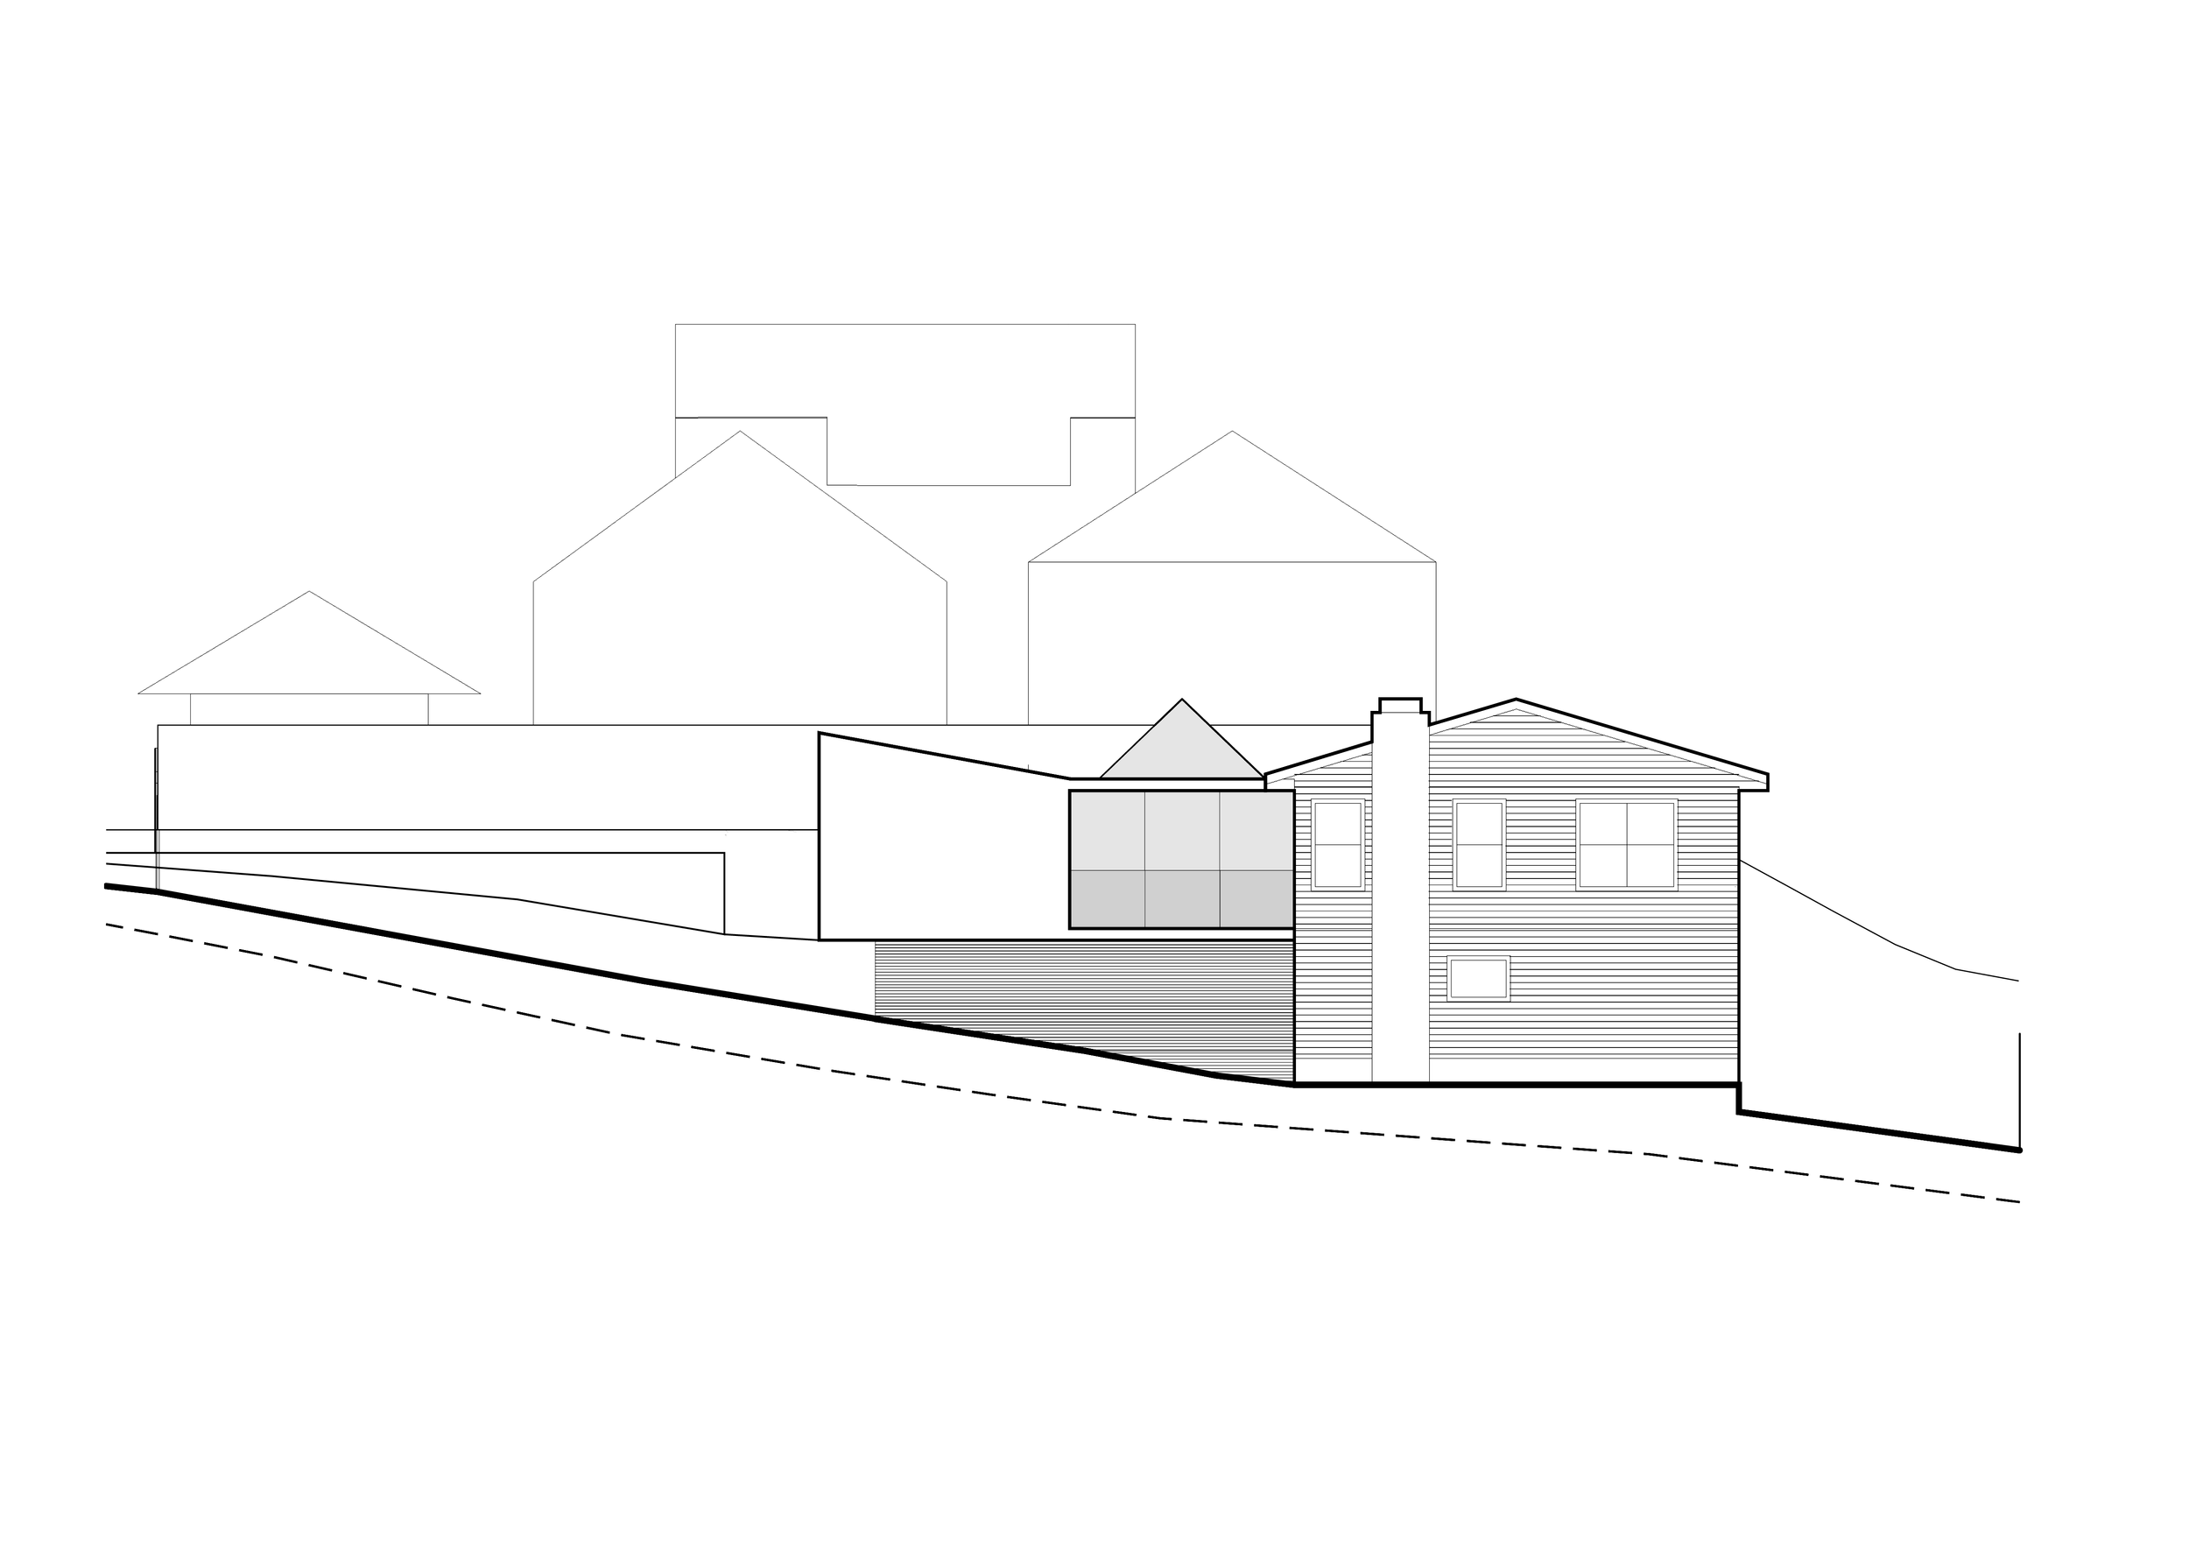
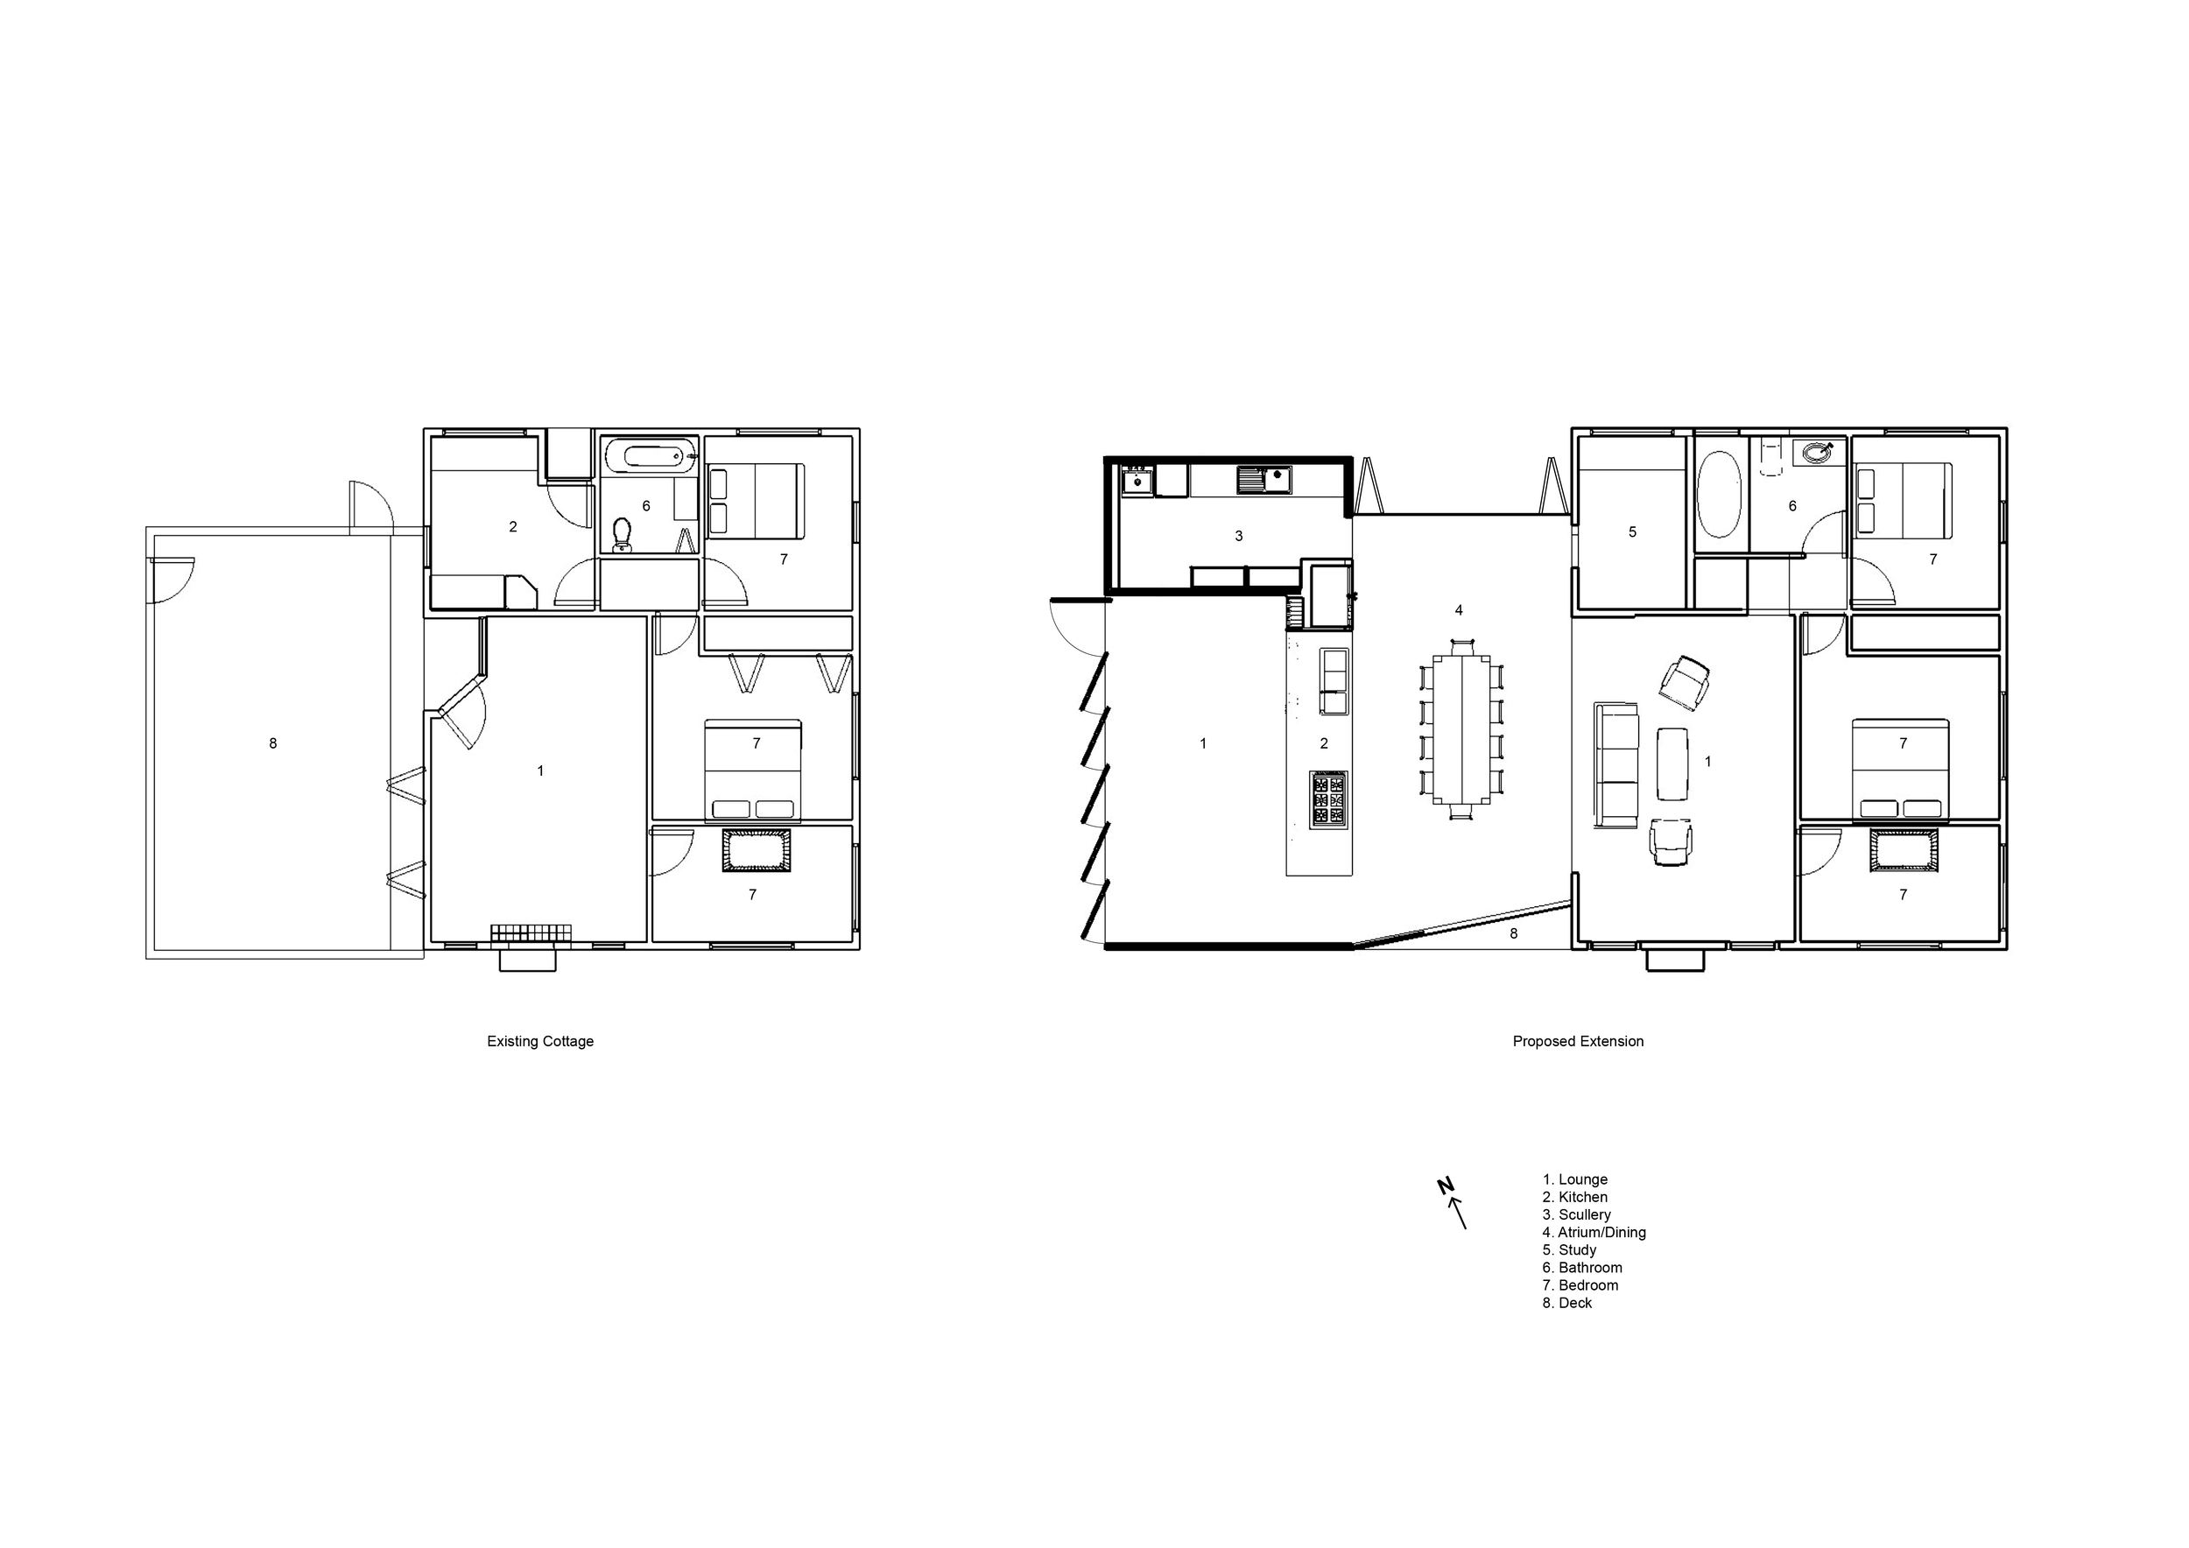
Responding to the client’s brief for a home that feels warm, inviting and unexpected, the project expands the original 72m² cottage with an additional 70m² of living space. A series of thresholds creates visual depth and establishes a layered relationship between the existing house and the contemporary addition.
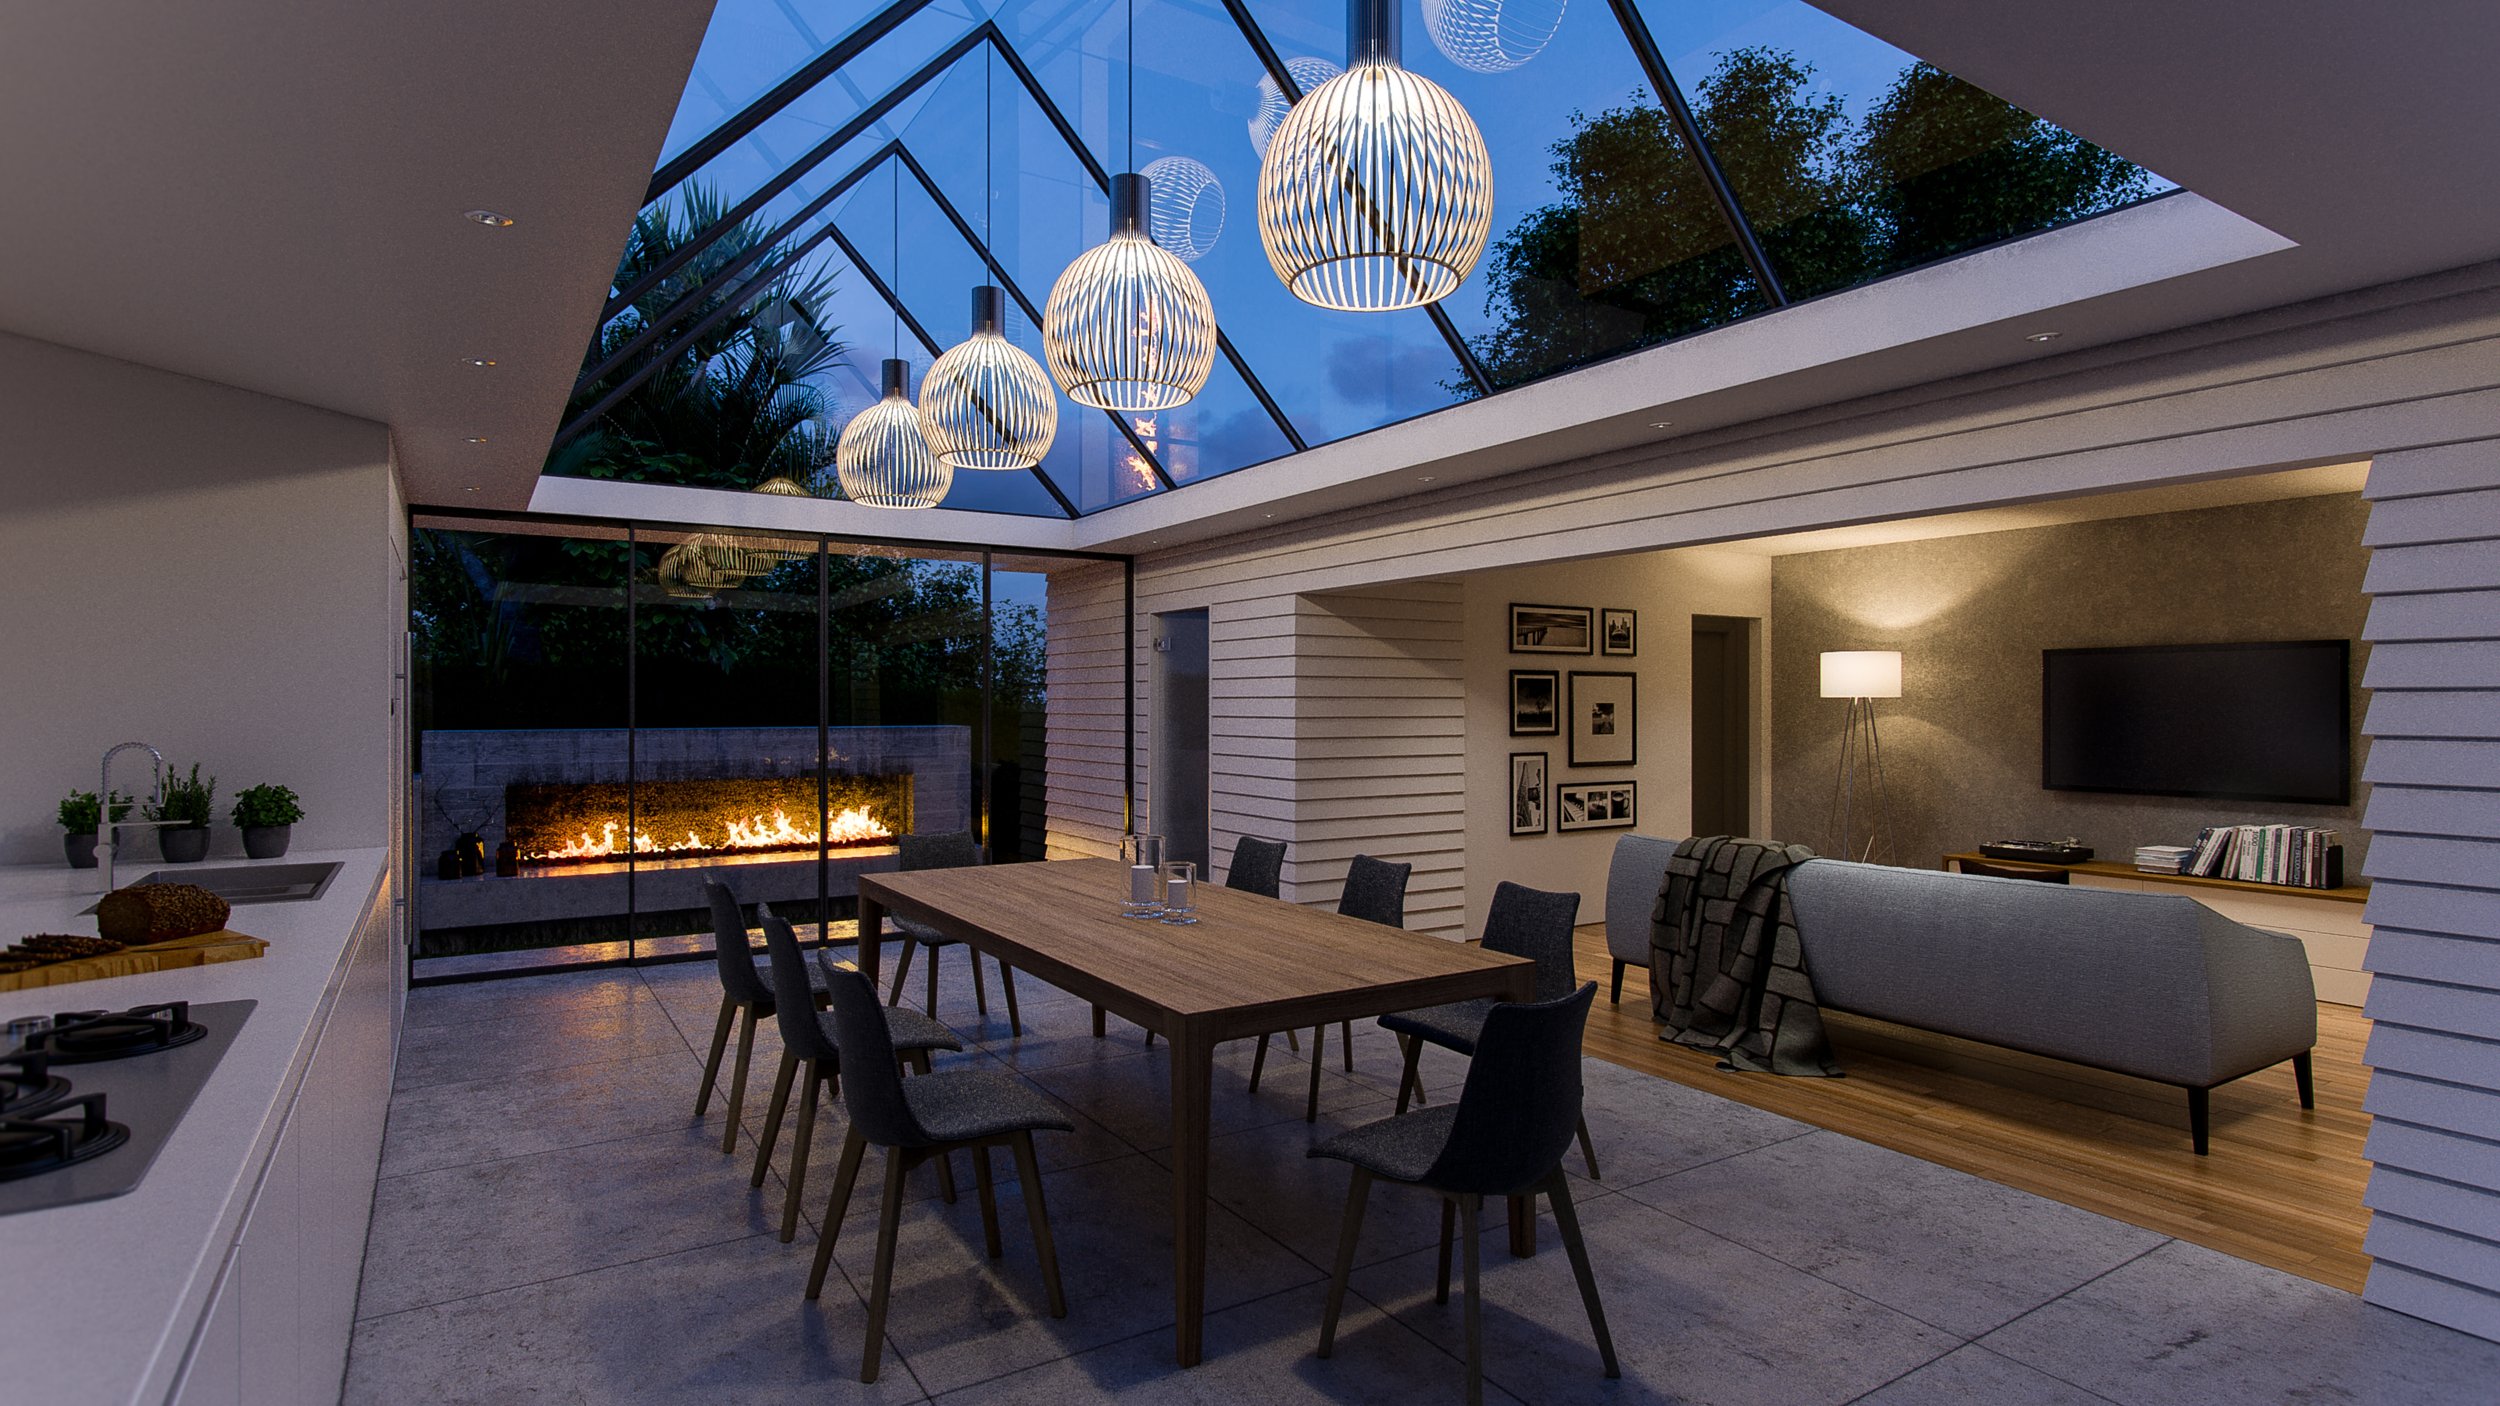
At the centre of the home, an atrium links the open-plan living spaces and softens the transition between inside and outside. The original cottage façade is retained, while a generous opening integrates old and new into a continuous sequence of spaces.
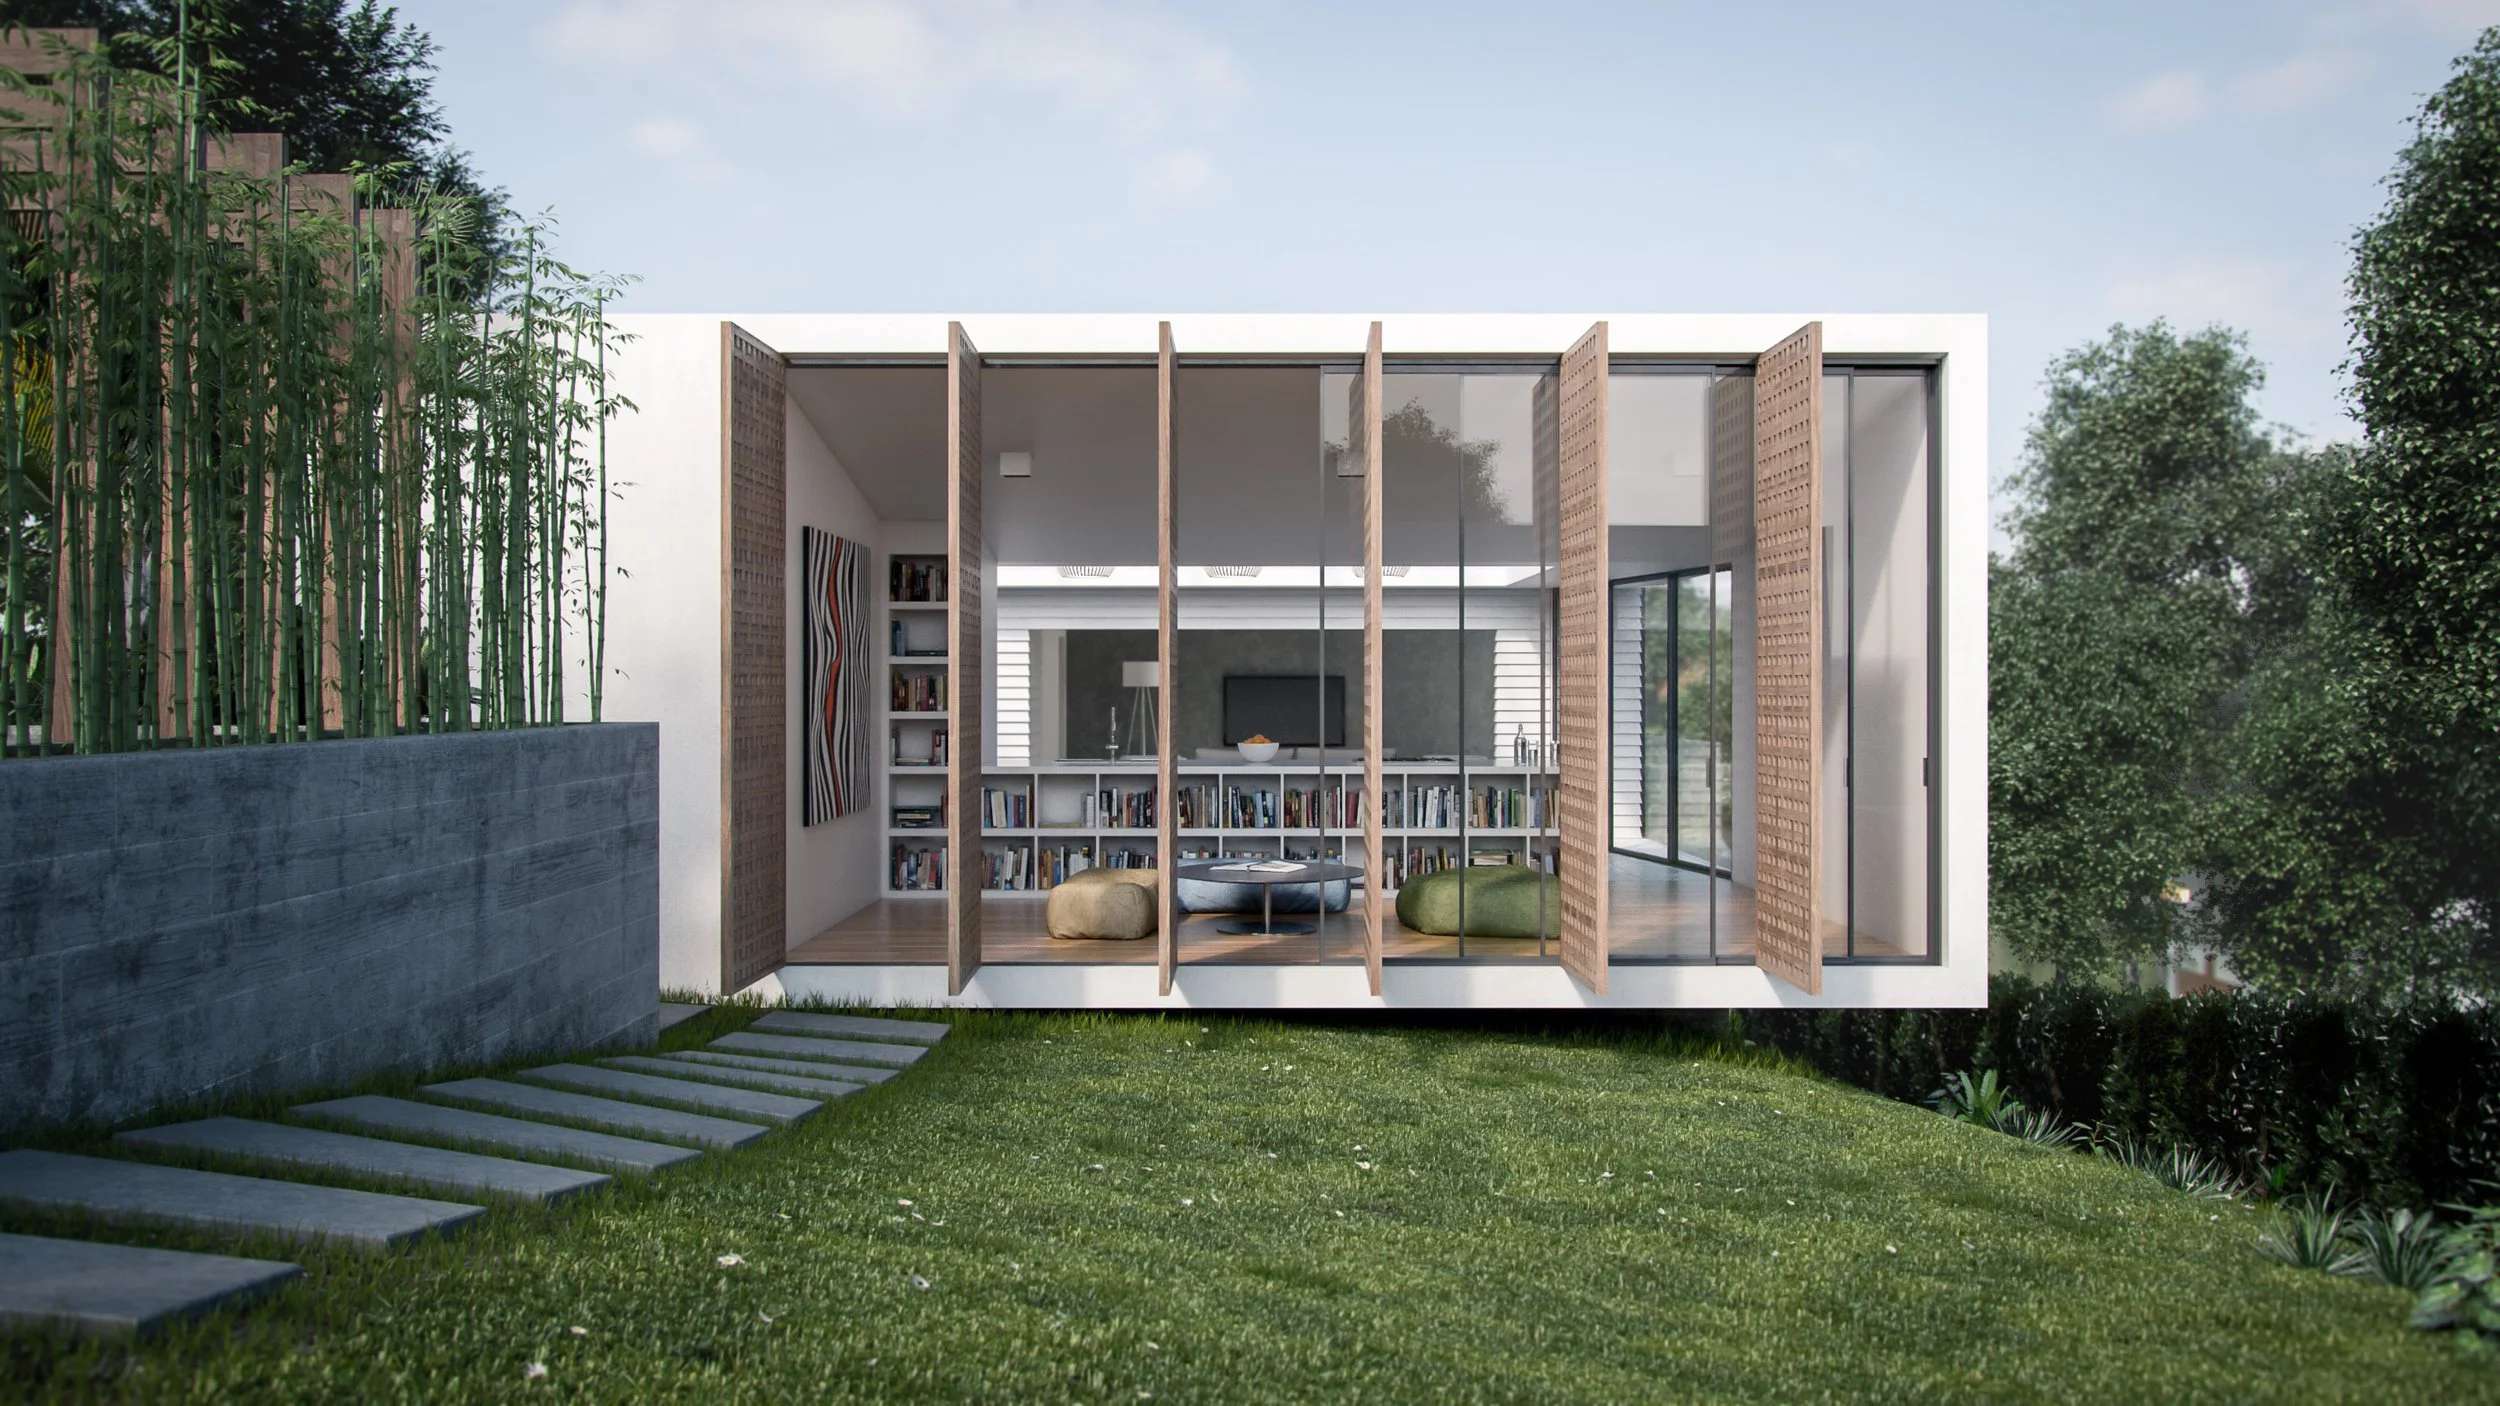
Pivot screens create a contemporary and restrained street presence, offering glimpses of the spaces beyond and reinforcing the sense of arrival and discovery. Designed around the clients’ love of entertaining, the home encourages gathering and connection throughout.