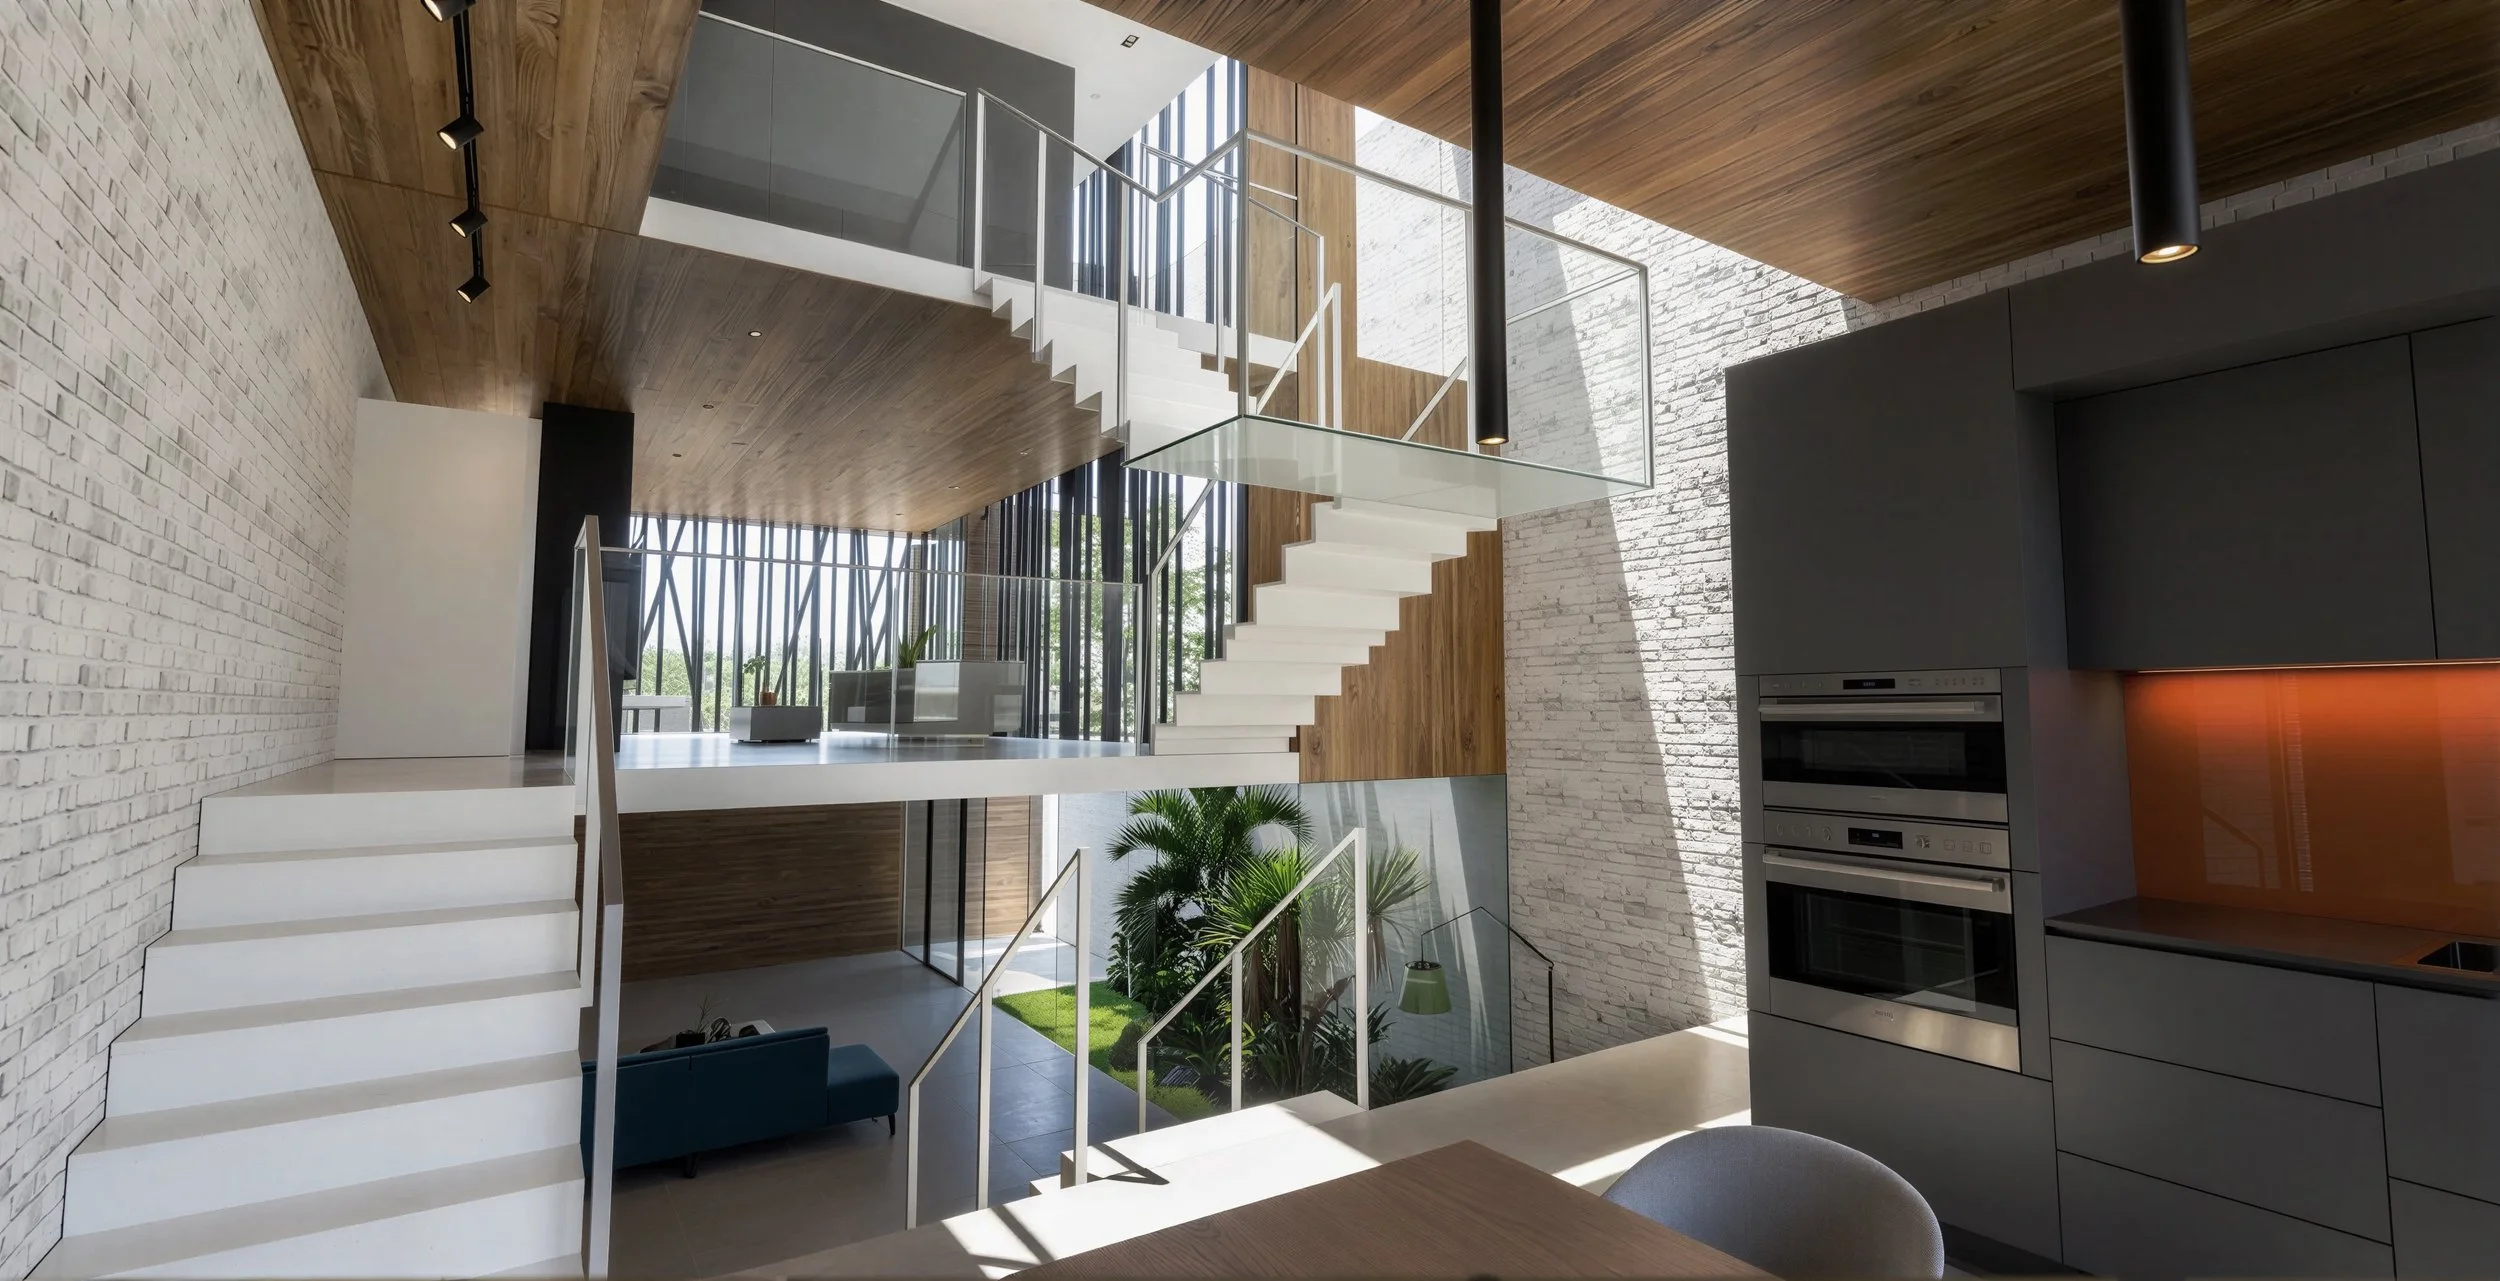
Jejawi House Malaysia
-
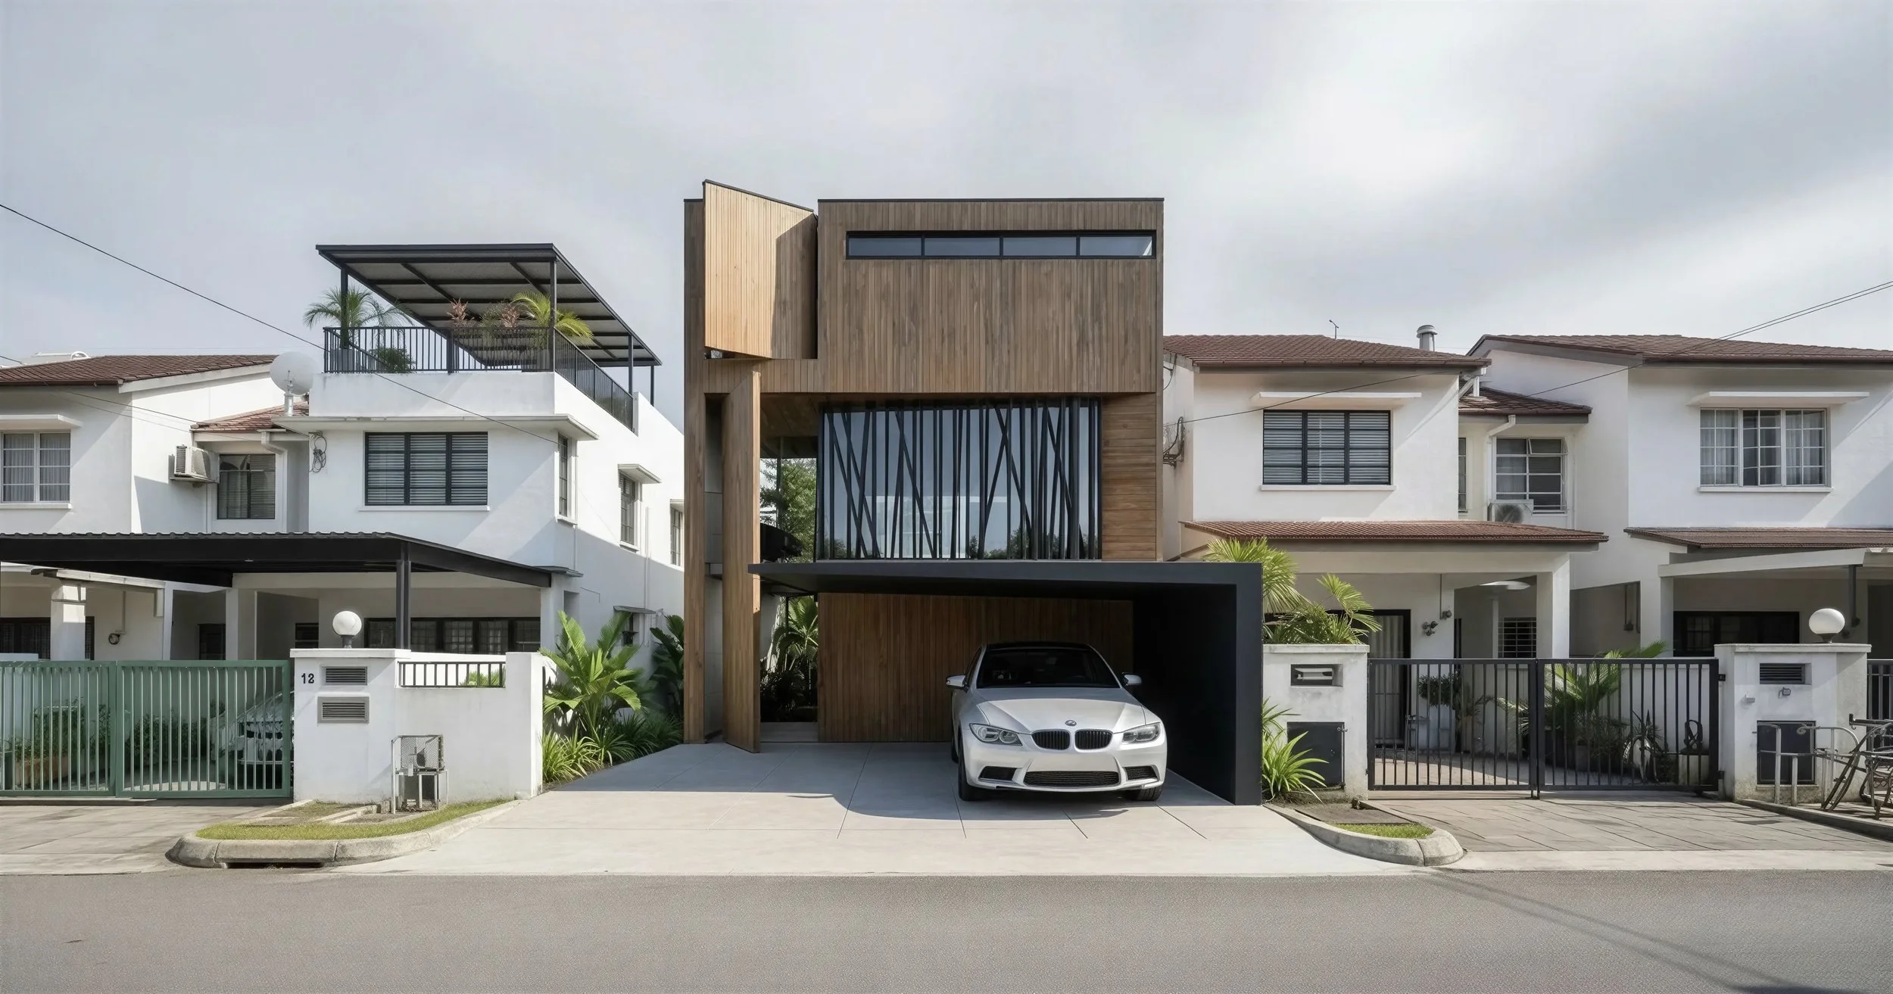
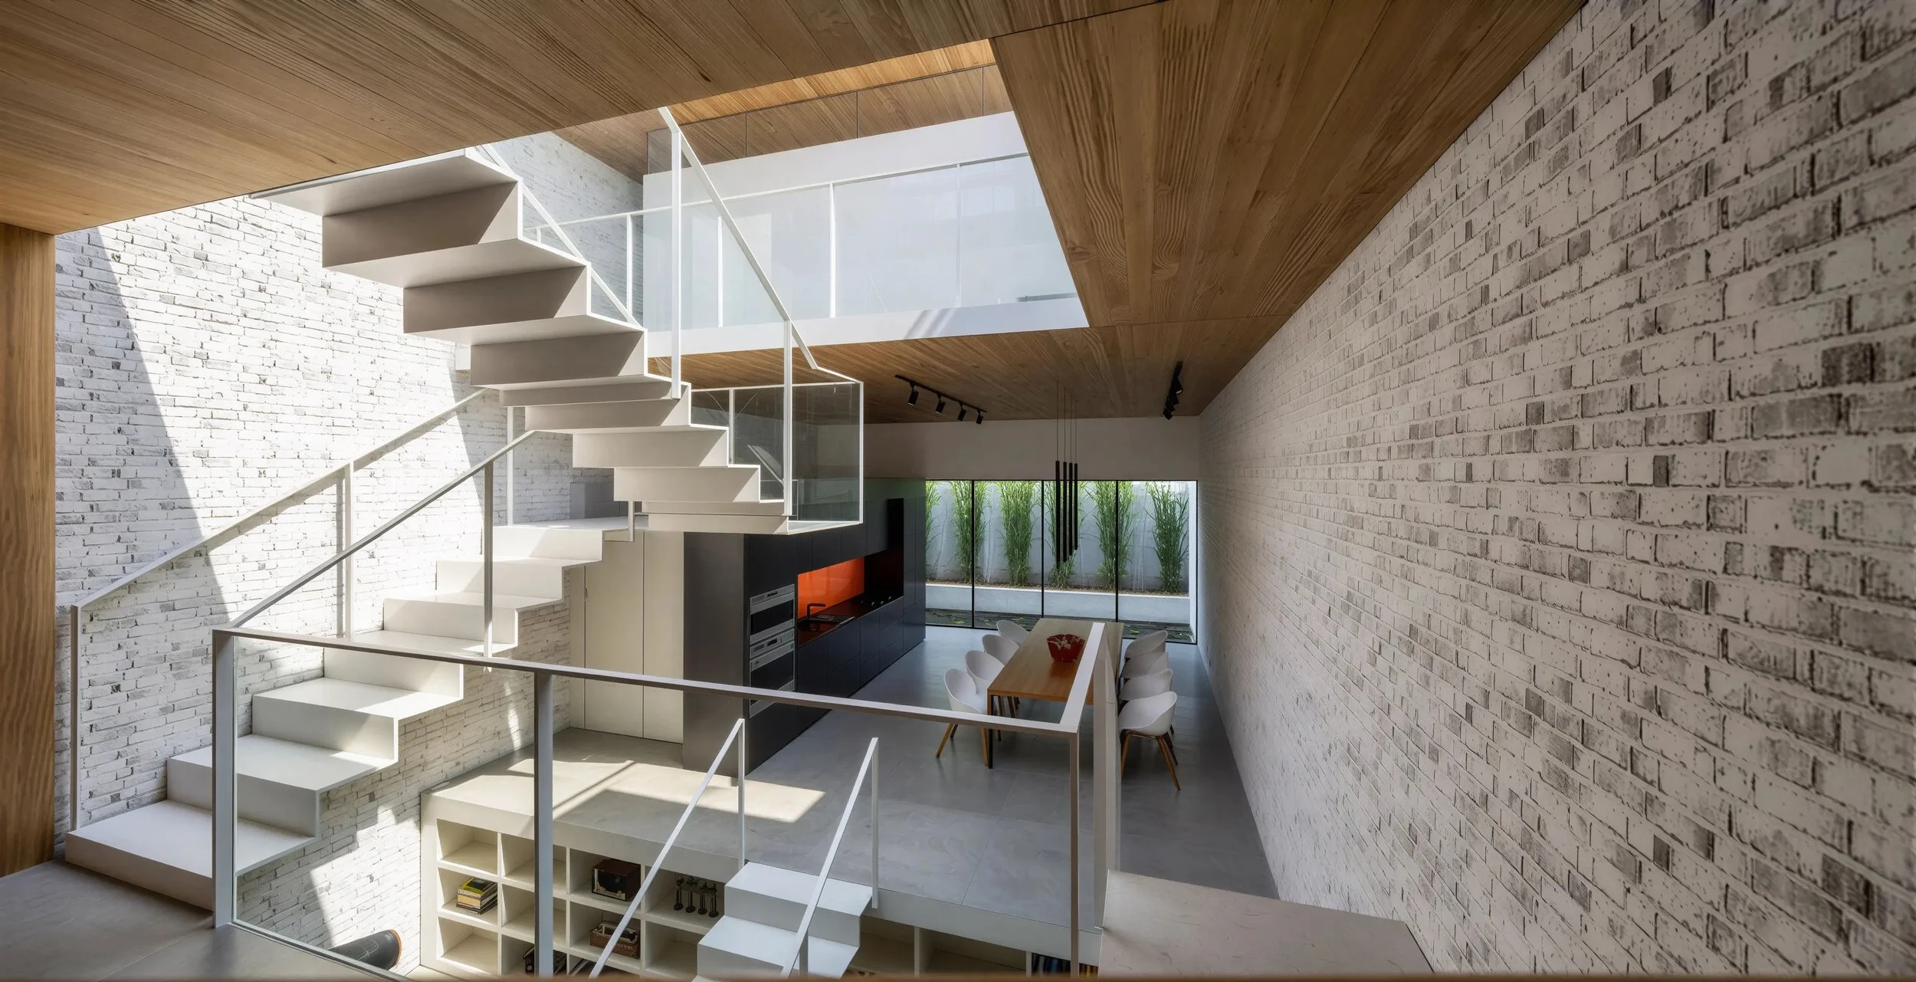
This project reimagines an existing terrace house in Kuala Lumpur through a comprehensive transformation that reworks the long and narrow building form into a lighter and more open living environment. A central light well introduces natural light and ventilation deep into the plan while creating visual connection across multiple levels.
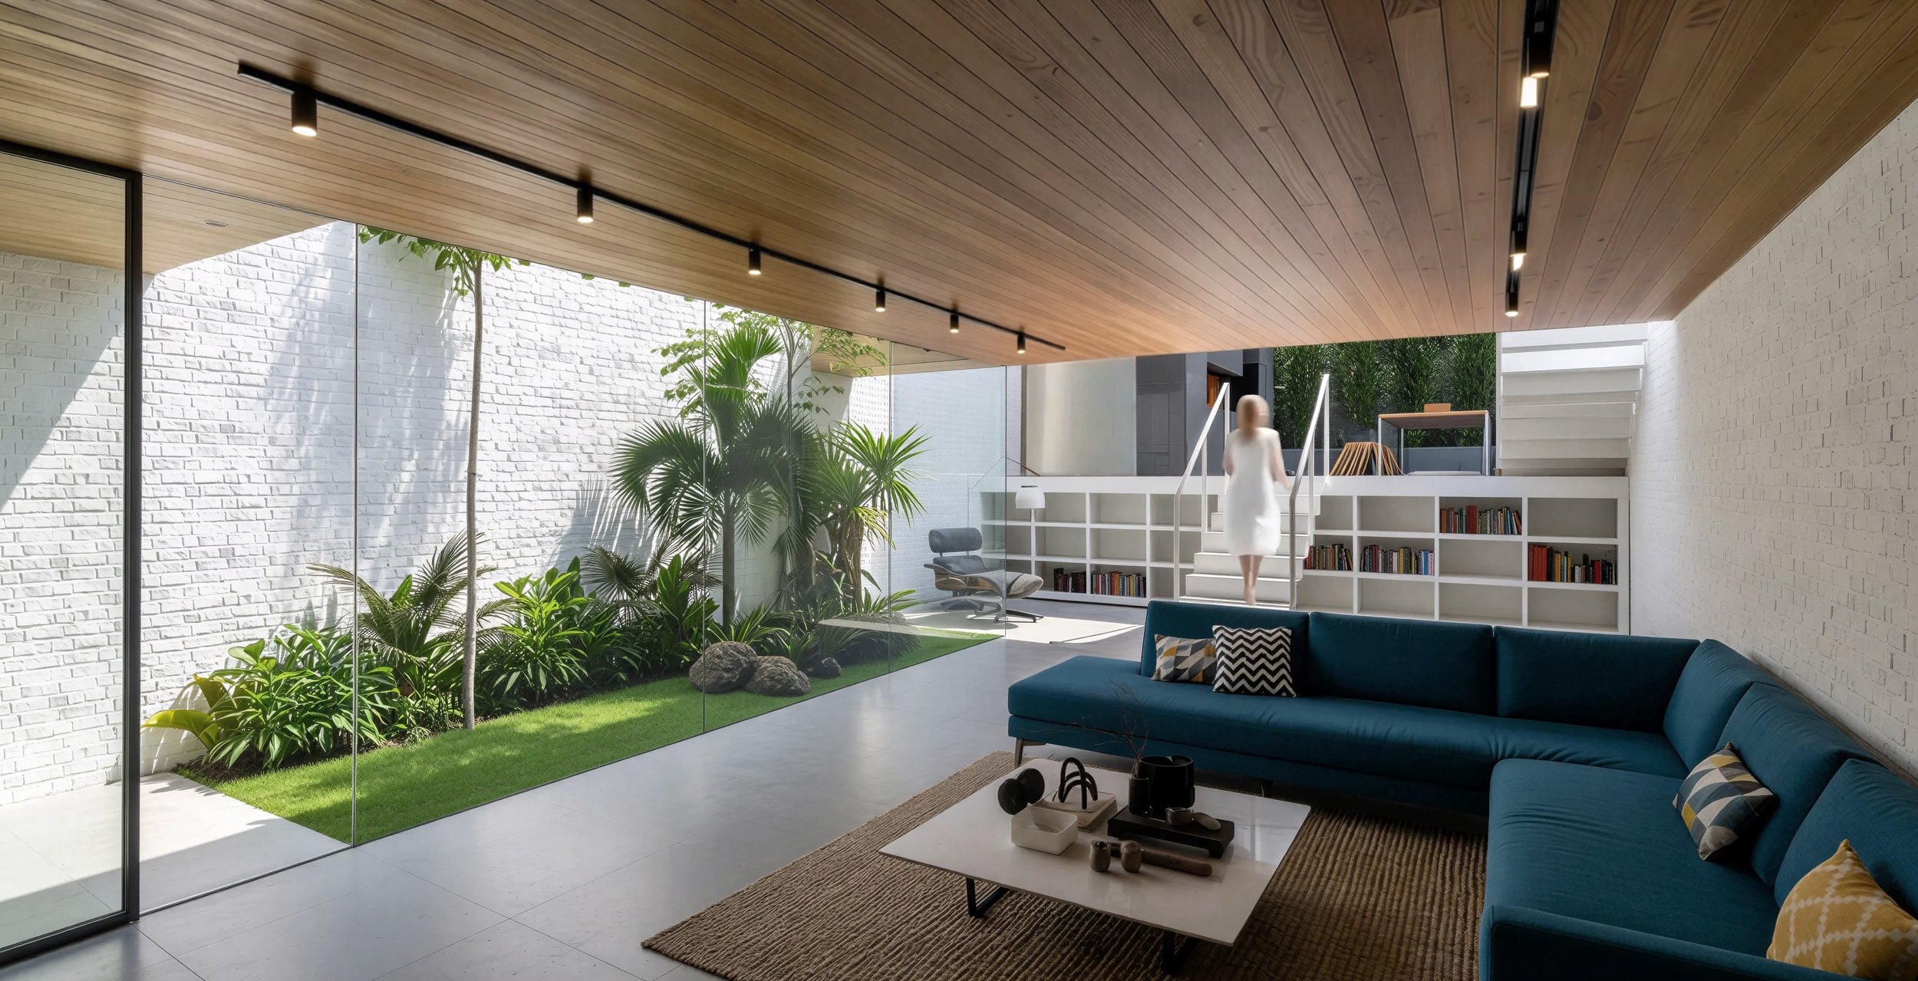
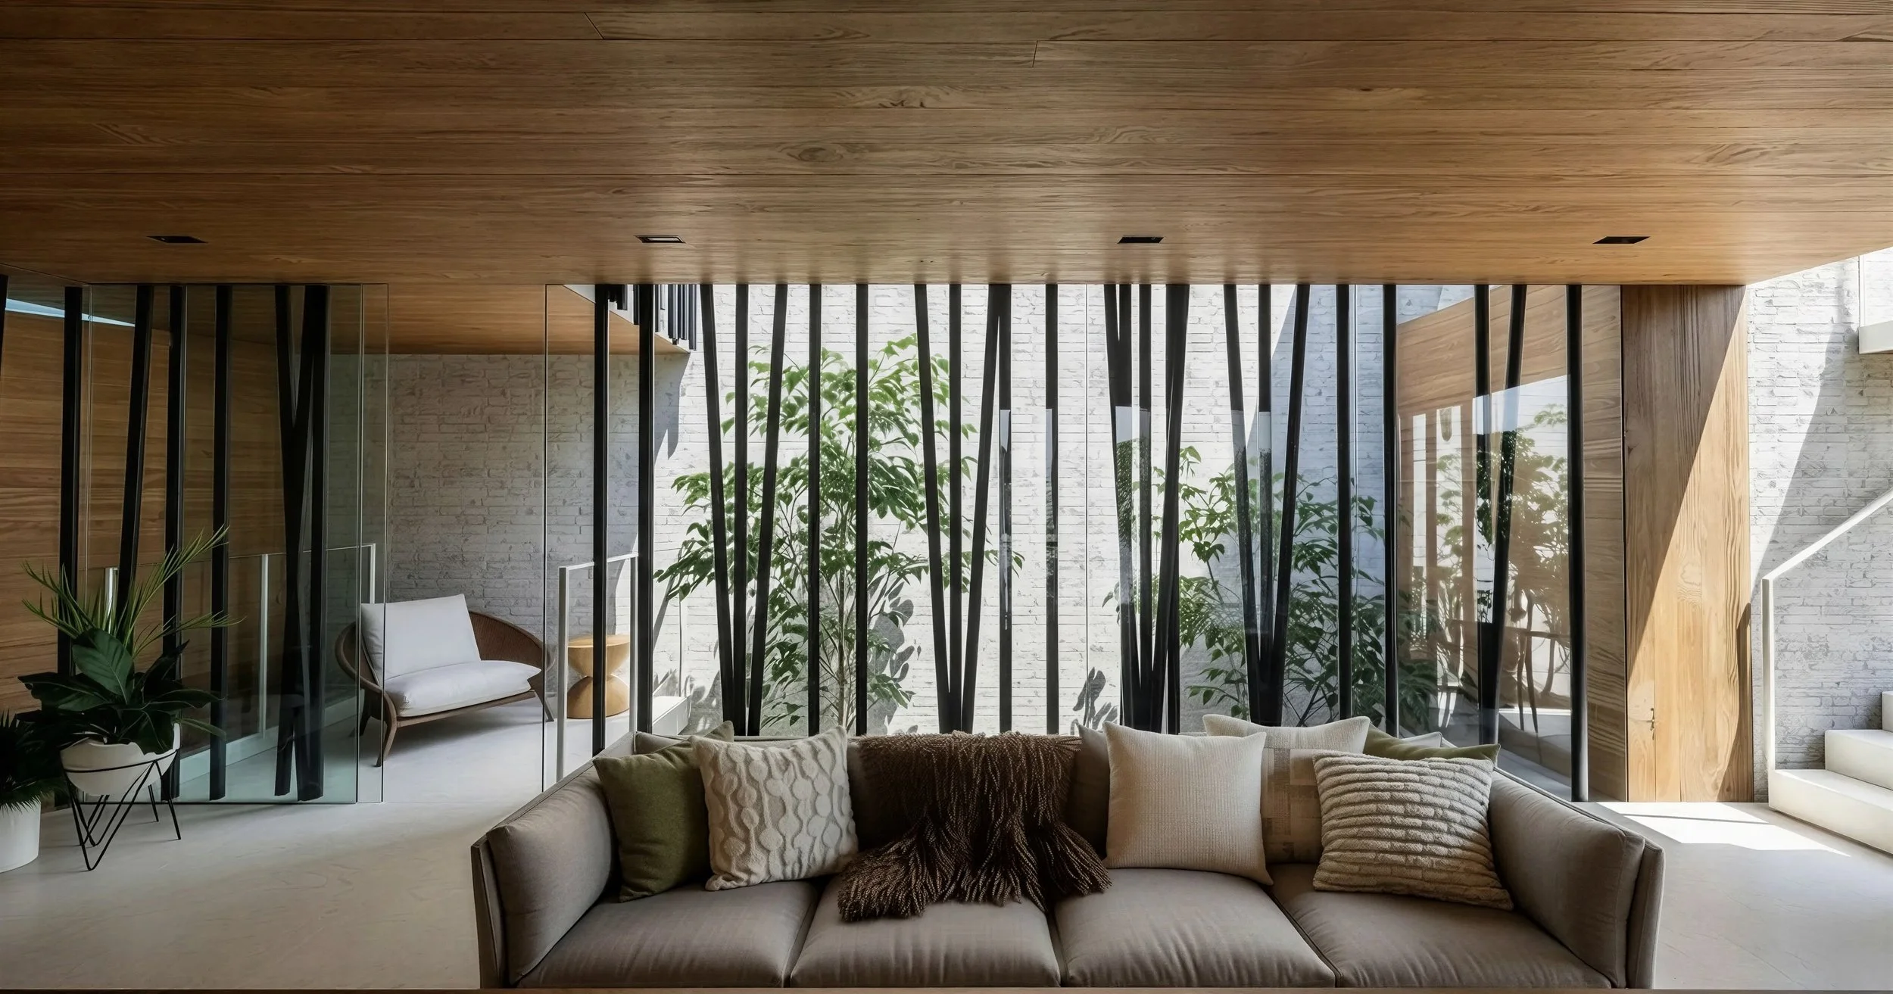
A triple-height courtyard forms the spatial heart of the home, bringing landscape, light and air into the interior while creating a strong sense of openness and visual depth. A central open stair links the floor plates and reinforces the vertical relationship between spaces.
The front façade is articulated through a double-height pivot panel that reveals an entry courtyard beyond, creating a contemporary street presence and reinforcing the sequence of arrival and discovery.