Half Moon Bay House
-
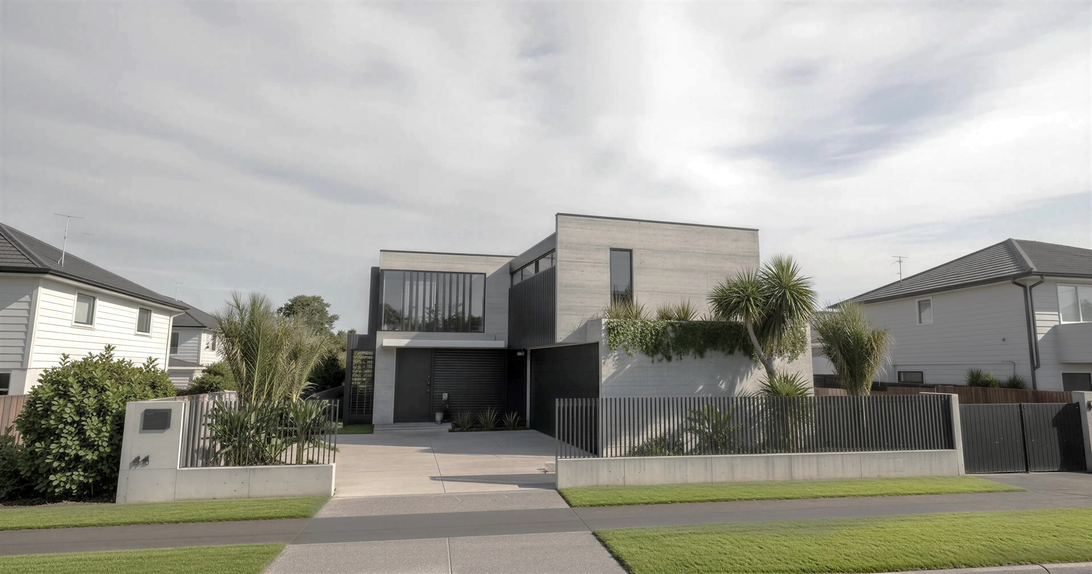
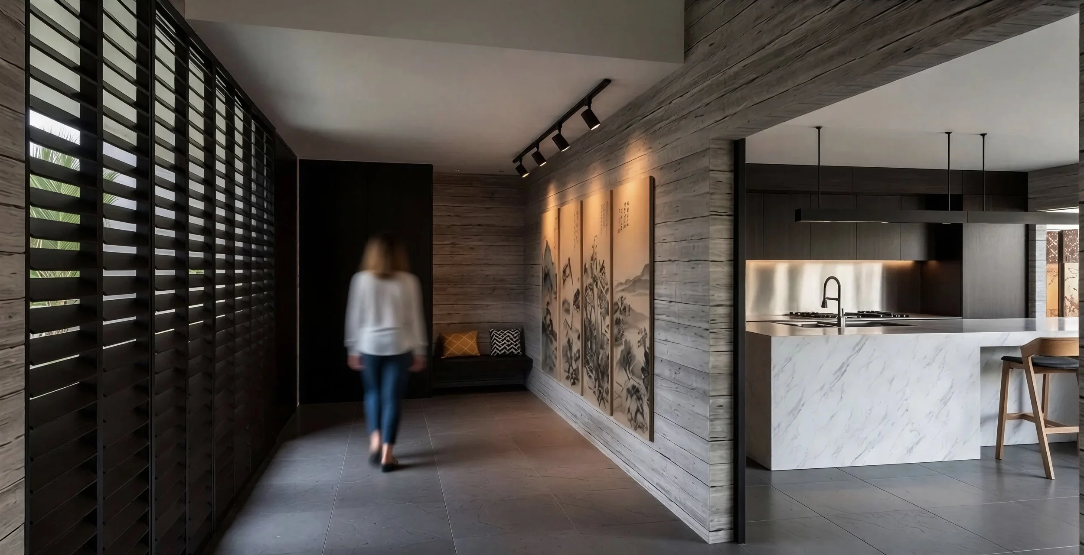
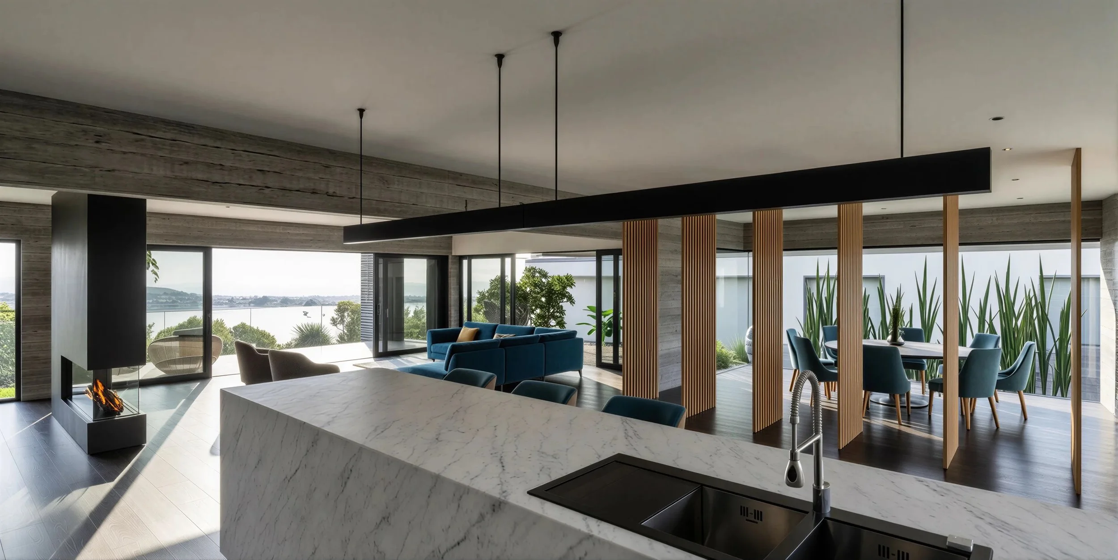
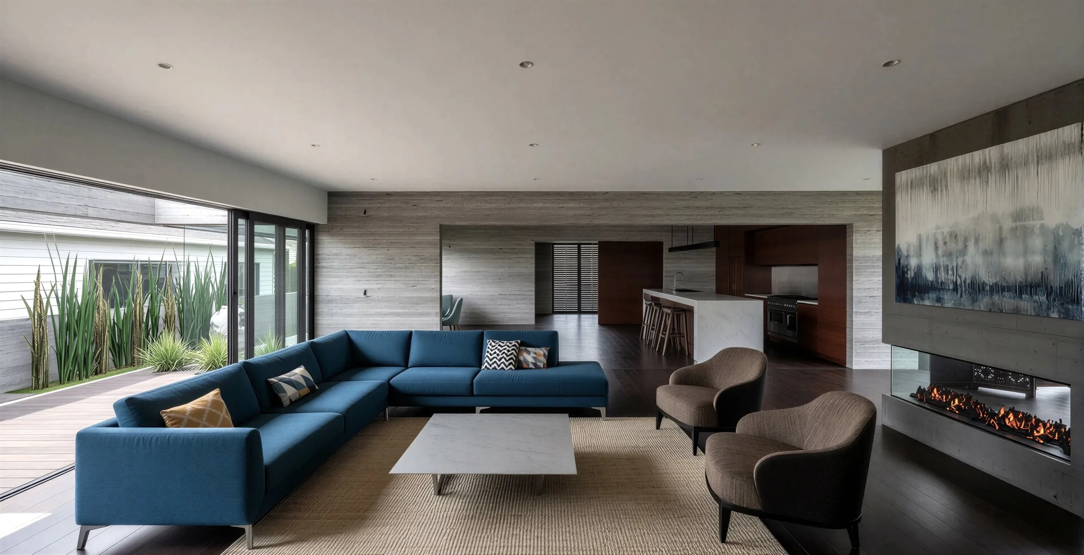
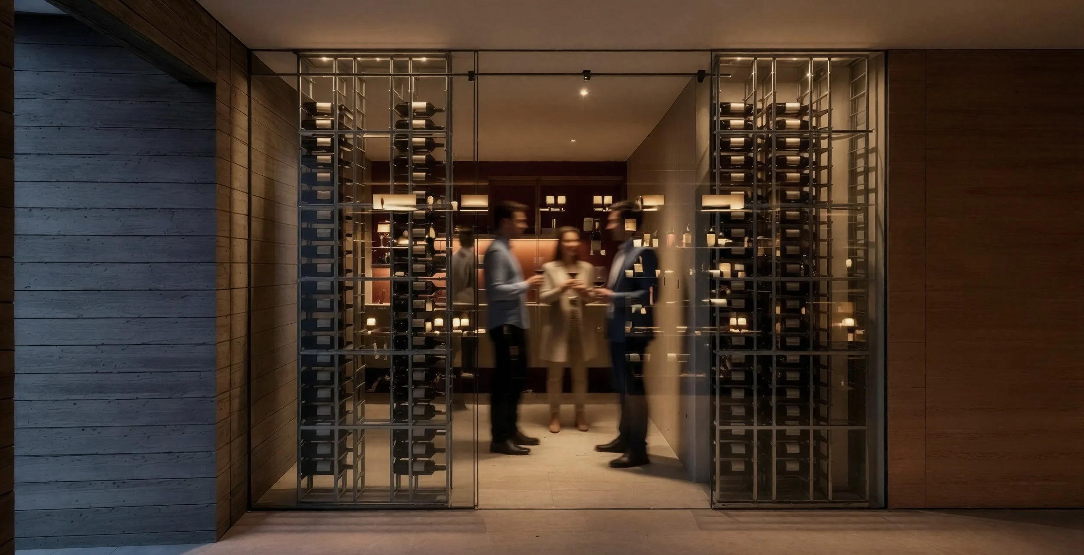
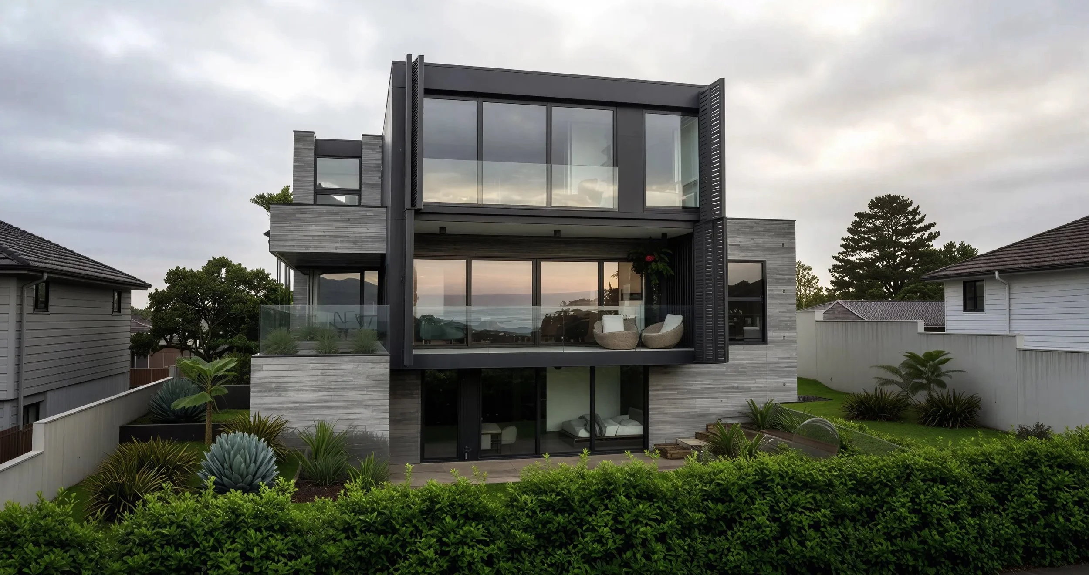
Spanning three levels and approximately 550m², the home accommodates an extensive family brief including five ensuite bedrooms and a range of supporting living, work and recreation spaces. Organised around a continuous structural spine, the design choreographs movement through the house and frames a sequence of changing vistas from arrival to the main living and outdoor areas.
A restrained material palette expresses the hierarchy of the architecture - concrete forming the primary structural spine, with glass and timber introduced as lighter infill elements. Extensive landscaping and integrated green roofs soften the built form and extend greenery into the interior experience, reinforcing the relationship between architecture, landscape and panoramic sea views.